

Site Measurements and CAD Work That Protect Your Project
At Laurel Interiors, clients work directly with Kerry and Dominic throughout the company’s consultation, design, product-selection, ordering, and cabinetry-related support process. The exact steps vary by project, but may include an in-home consultation, site measurements, CAD perspectives, a large-screen 3D review, product selection, approvals, ordering, delivery, and follow-up support.
North Fork Kitchen and Bath Specialists
It Starts With a Real Conversation and an In-Home Design Consultation
The process begins with a conversation about the room, the client’s goals, the proposed scope, and the available budget. Laurel Interiors may visit the home to take measurements and gather the information needed to develop the proposed cabinetry layout. Clients can review available cabinetry, countertop, and hardware options as the design develops.
CAD Work and 3D Renderings
Site Measurements and CAD Work That Protect Your Project
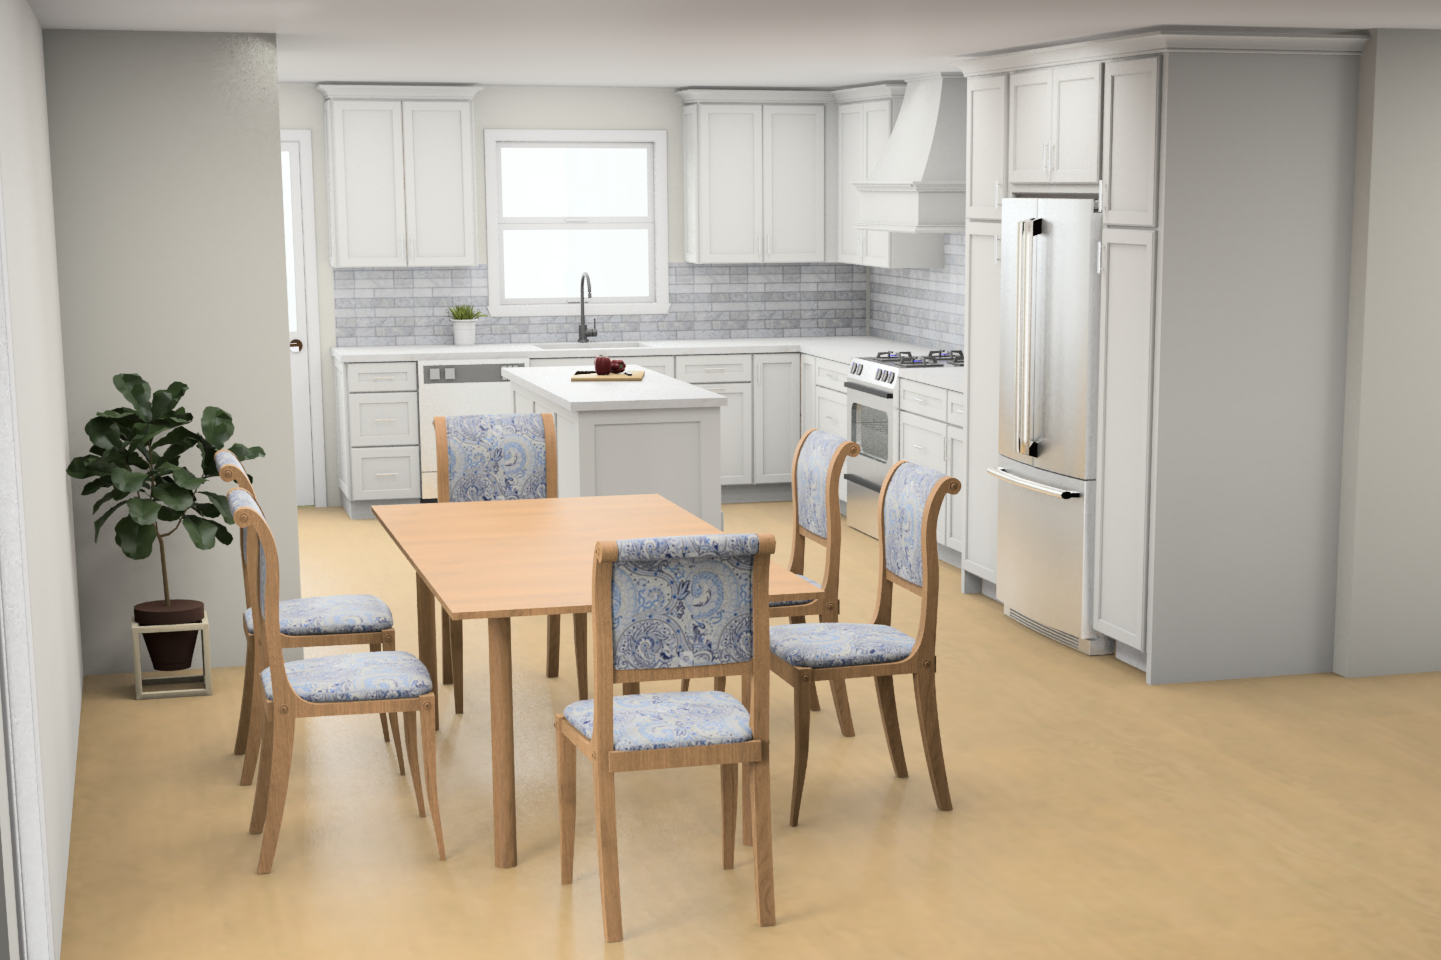
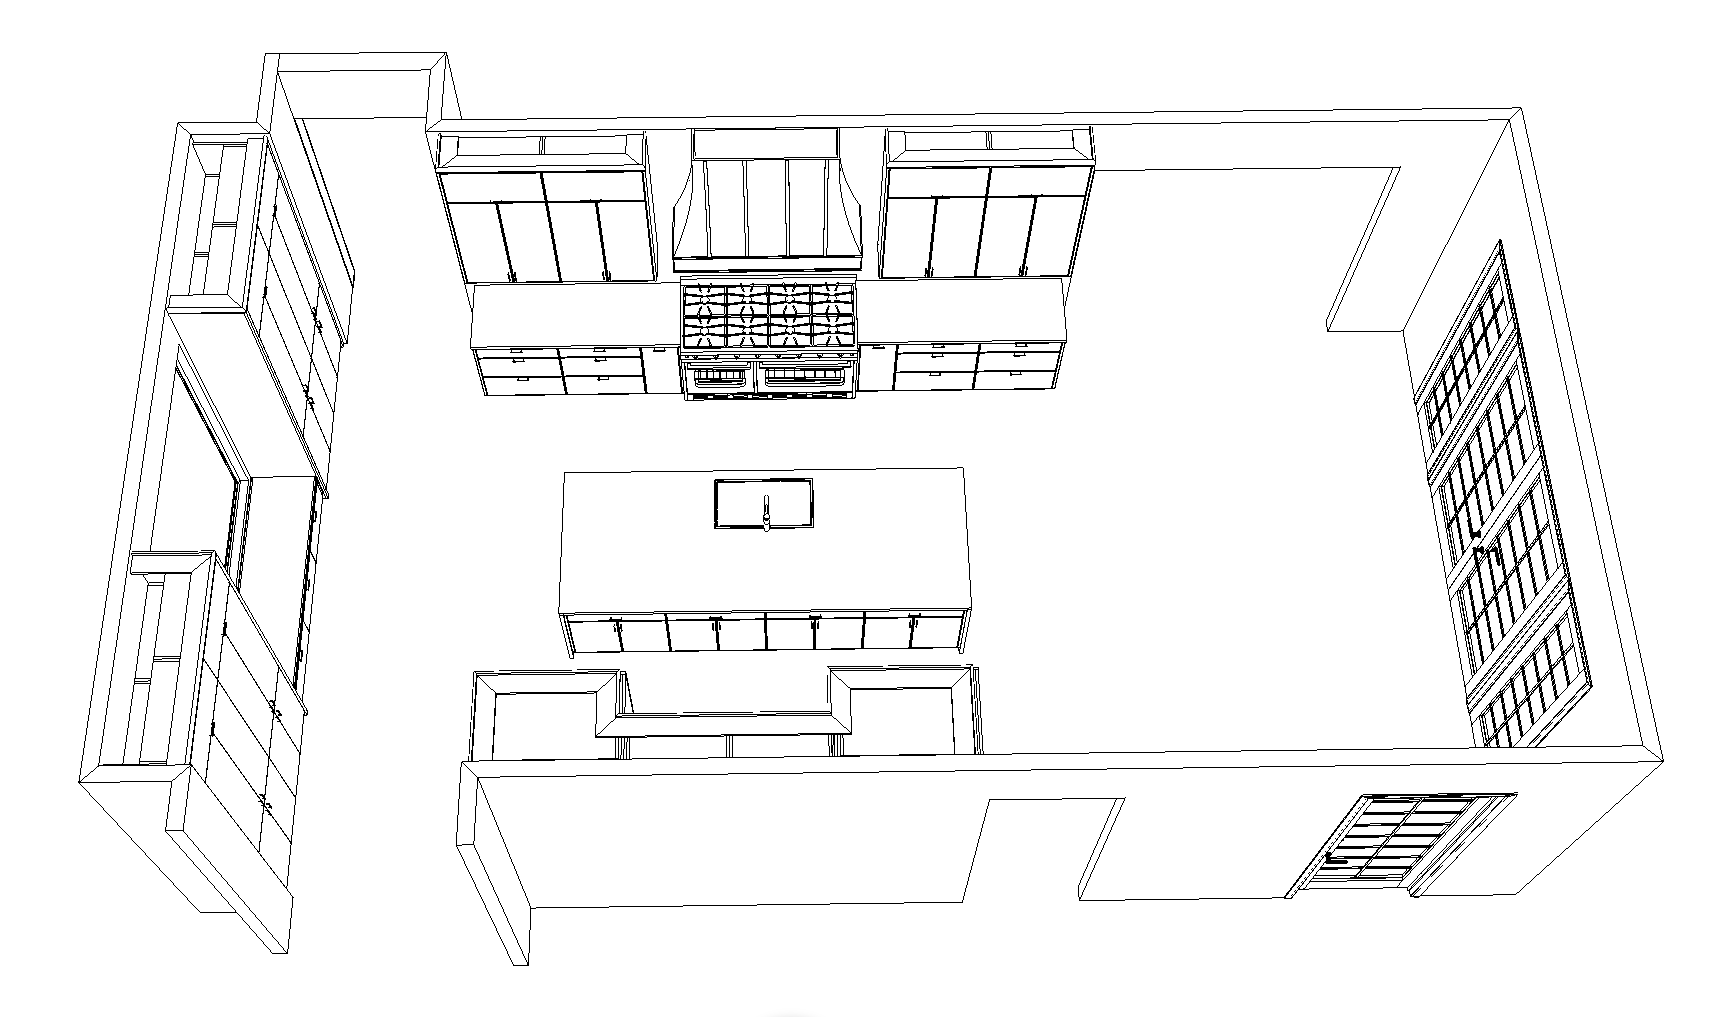
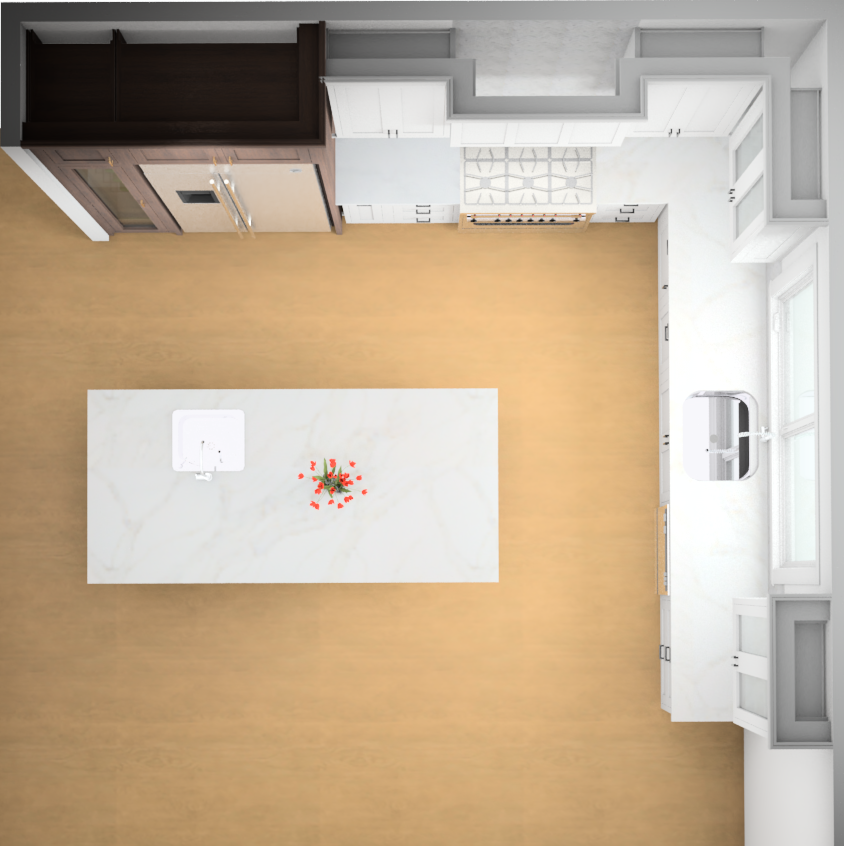
Dominic develops CAD drawings and perspective views based on the project information and selected products. Clients may review the design on large showroom screens and discuss changes before approving the drawings and moving forward with an order. Laurel Interiors does not sell standalone design concepts or shop drawings separate from its design-and-product process.
Cabinetry Selection and Hardware
Choosing Materials That Work for Your Space and Your Budget
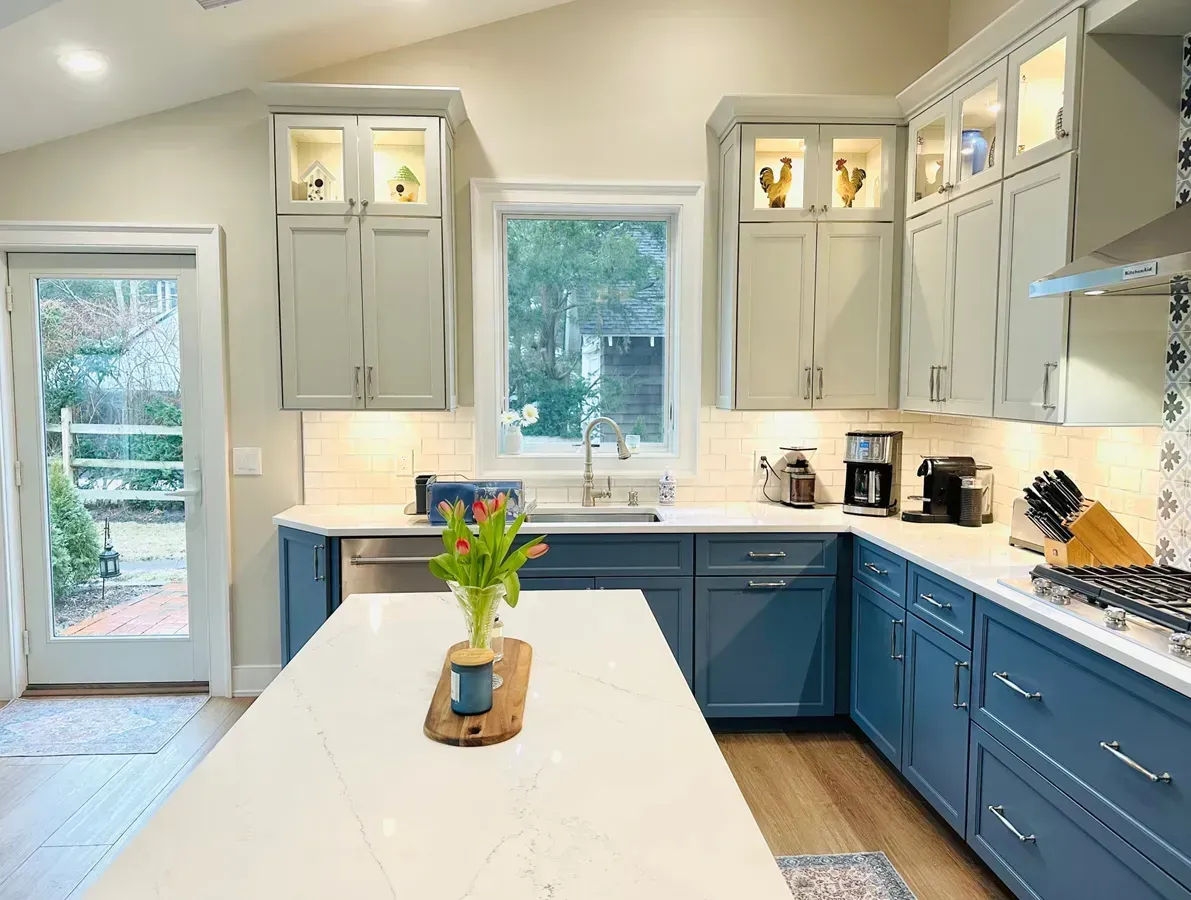
Once the design and product selections are approved, Laurel Interiors prepares the order and coordinates product-related information with the client and contractor. Payment timing, delivery details, and installation responsibilities are reviewed as part of the project process. Installation is completed by the client’s contractor or a referred installer, not by Laurel Interiors directly.
Design from Beginning to End
Post-Order Support and the Ability to Troubleshoot Design Problems Quickly
Laurel Interiors remains available for questions related to its designs and products. Dominic’s installation background can be helpful when minor cabinetry or hardware issues arise on Laurel Interiors projects. The company’s support is focused on the cabinetry and products it designed and supplied.
FAQS
What to Expect When Working With Laurel Interiors
What information should I be ready to discuss when starting a project with Laurel Interiors?
Be prepared to talk about the space you want to improve, how you want it to function, the products and features you are considering, and your general budget expectations. These early conversations give Laurel Interiors a starting point for developing a design that fits the project.
Why does Laurel Interiors take measurements before developing the final plan?
Accurate measurements allow the design to be developed around the actual dimensions and conditions of your space. Laurel Interiors visits the home as part of the process so the cabinetry and layout can be planned using real-world information rather than assumptions.
Will I receive a budget range before I commit to moving forward?
Yes. The planning process includes developing the design and providing budget information so you can evaluate the direction of the project before moving into the ordering stage.
At what point do I decide whether I want to move forward with the proposed design?
Laurel Interiors works through the initial design, product direction, budget, and available revisions before the project moves into its committed ordering phase. The goal is for you to understand what is being proposed and feel comfortable with the direction before proceeding.
What happens when the design is ready for approval?
Once the plan has been refined, the project moves toward formal approval, deposit, and ordering. Laurel Interiors uses signed drawings as part of that transition so the approved plan is established before products are ordered.
When does product ordering happen in the design process?
Ordering occurs after the plan has been firmed up and the required project approvals and deposit have been completed. This keeps product purchasing tied to the design that has actually been approved rather than an earlier concept.
Should I expect the process to be exactly the same for every type of project?
No. Laurel Interiors adapts its process depending on the project and the people involved. A homeowner managing a renovation may need a different level of coordination than a project already being managed by a contractor or a larger team of building professionals.
How does the design process transition from planning into the actual project?
The process is designed to create a clear progression from measurements and initial concepts to budgeting, revisions, approval, and product ordering. Laurel Interiors remains involved as the project moves forward rather than treating the design as a stand-alone set of plans
REVIEWS
Real Local Customer Reviews
We take pride in the relationships we build through each project. Hearing directly from clients about their experience with our kitchen remodeling, bathroom renovation, and cabinetry work means everything to us.
