


KITCHENS • BATHS • CABINETRY & DESIGN
Kitchen and Bath Design on Long Island's North Fork
Owner-operated cabinetry design and sales for homeowners, builders, and contractors across the North and South Forks.
Laurel, NY Kitchen and Bath Design
────────────── ◎ ──────────────
Where Technical Precision Meets Aesthetic Confidence
Laurel Interiors focuses on kitchens, bathrooms, and cabinetry for accessory rooms. Dominic’s hands-on cabinetry experience informs practical cabinetry layout decisions, while Kerry guides customer communication, sales, and product selection. Clients work directly with the owners as plans, products, and budgets are reviewed.
The Principals
Direct Access to the People Who Know Your Project Best
Clients communicate directly with Kerry and Dominic throughout Laurel Interiors’ consultation, design, product-selection, ordering, and support process. This direct owner involvement gives homeowners, builders, and contractors a clear point of contact for cabinetry-related questions and decisions.
50+ years of combined kitchen, bath, cabinetry, CAD, and installation experience.
Why Laurel Interiors
What Sets Our Kitchen and Bath Design Firm Apart
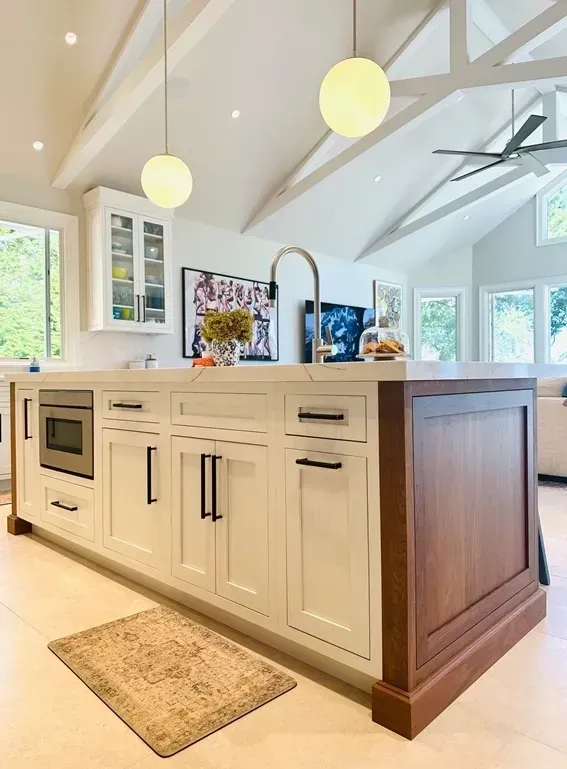
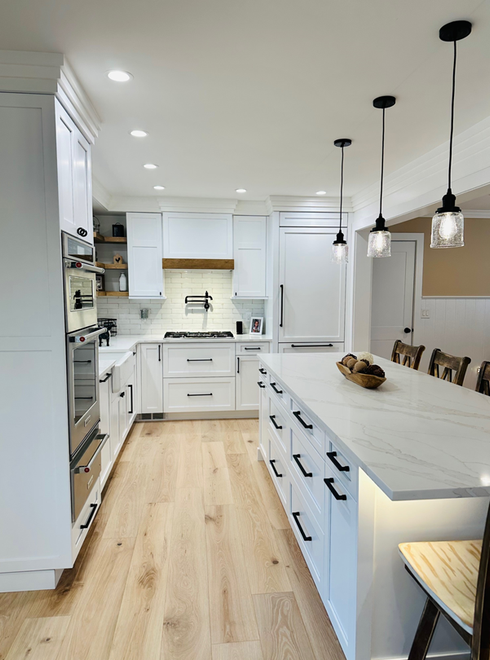
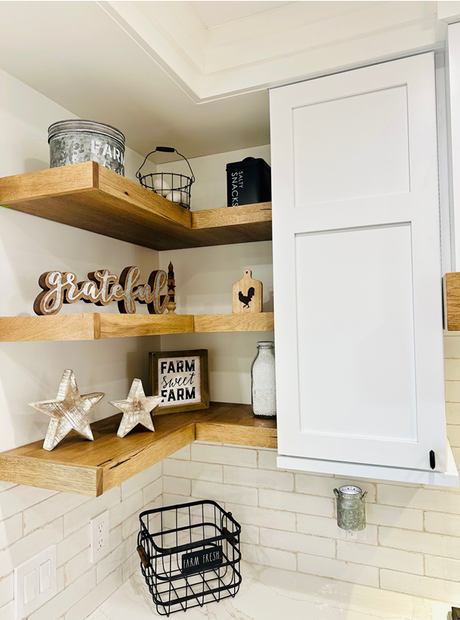
Laurel Interiors combines kitchen and bath design, cabinetry and related product sales, CAD perspectives, large-screen 3D reviews, and direct owner communication. The company serves homeowners, DIY homeowners, builders, and contractors across Long Island.
Direct communication with the principals on every project
3D digital renderings reviewed on large showroom screens
Professional CAD drawings and accurate site measurements
Cabinetry range from stock cabinetry to full custom
Trusted professional trade referrals for installation
Post-delivery troubleshooting and long-term availability
Our Full Service Range
Kitchen, Bathroom, and Accessory-Room Cabinetry
Our cabinetry design services cover the full scope of a Long Island home, from the kitchen and baths at the center of daily life to the accessory rooms that make everything run more smoothly. Every service is tied directly to product sales, which means our design work is always grounded in what is actually buildable and orderable for your project.
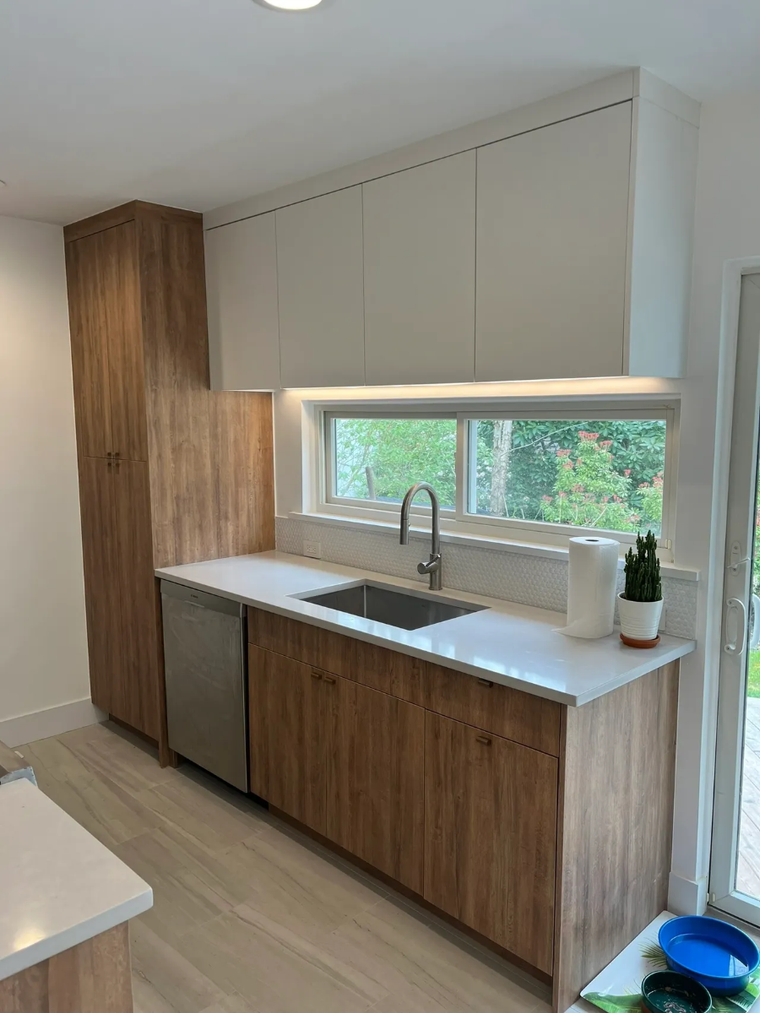
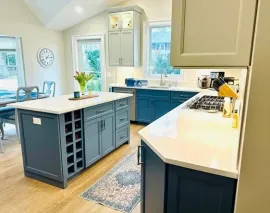
Kitchen Cabinetry and Layout
Comprehensive kitchen design including site measurements, CAD shop drawings, 3D perspective renderings, and direct sales of cabinetry from stock cabinetry to full custom.
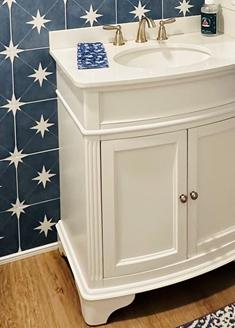
Bathroom Vanity and Storage Design
Bathroom cabinetry, countertops, and hardware selected to support the room’s layout, storage needs, and overall design.
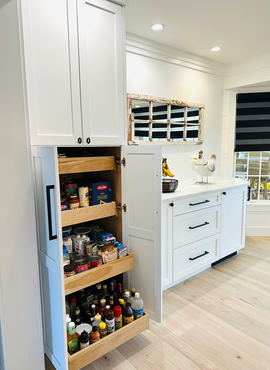
Pantry Organization Systems
Walk-in pantry shelving and cabinetry designed for maximum storage capacity and practical daily use, from compact butler's pantries to full walk-in configurations.
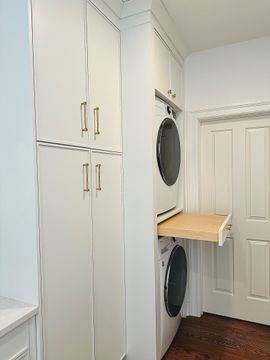
Laundry Room Cabinetry
Utility cabinetry and built-in storage solutions for laundry rooms, designed to keep the space organized and functional without sacrificing the overall aesthetic of your home.
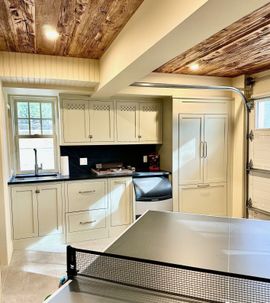
Custom Cabinetry
Built-in cabinetry and other accessory-room applications can be planned based on the available space, selected products, and project requirements.
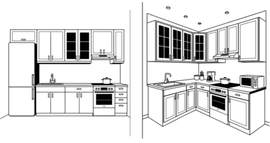
CAD Drafting and Shop Drawings
Professional CAD work and shop drawings produced by a principal with field installation experience, providing the technical documentation your contractors need to install accurately and on schedule.
Real Voices from the Community
What People Are Saying About Laurel Interiors
We have built our reputation on personalized service, direct communication, and results that hold up long after the project is complete. Here is what clients and trade partners across Long Island have to say.
"We are so grateful that we found Laurel Interiors. Kerry and Dominic are the dream team!! Remodeling is always stressful, they go above and beyond to make the process as stress free as possible. Kerry has a great design esthetic, is detail oriented, responsive, resourceful, open to feedback and very nice. Similarly, Dominic does everything he can to create an amazing layout. His attention to detail and wiliness to listen to the customer is unbelievable. He is also very nice and knowledgeable. "
-John & Dominique Gallacher, Westhampton Beach
"Working with Kerry and Dominic is always a pleasure for us. We trust their experience in design and the execution from start to completion. They have superb design instincts, a passion for their work, are extremely responsive and have a high standard of service that is the pinnacle of a good company. I look forward to working with them on future projects."
-Diane and Dale Bender of Hampton Design and Build
Common Questions About Our Design Process
Frequently Asked Questions
What makes Laurel Interiors different from a large kitchen showroom?
Laurel Interiors is owner-operated, so clients work directly with Kerry and Dominic instead of being handed from one department to another. The company combines cabinetry design and sales, CAD perspectives, large-screen 3D reviews, product selection, and ongoing cabinetry-related support, with cabinetry options ranging from stock cabinetry through custom.
Do clients work directly with the owners throughout the process?
Yes. Clients communicate directly with Kerry and Dominic throughout Laurel Interiors’ consultation, design, product-selection, ordering, and support process. Kerry leads much of the customer communication and sales side, while Dominic develops the CAD work and provides technical and installation-informed support.
What types of projects does Laurel Interiors focus on?
Laurel Interiors focuses on kitchen design and cabinetry sales, bathroom design and cabinetry sales, and cabinetry for accessory rooms such as laundry rooms, pantries, bars, and garages. The company also provides 3D rendering reviews and project support tied to the cabinetry and products it supplies.
Can homeowners and contractors both use Laurel Interiors?
Yes. Laurel Interiors works with homeowners, DIY homeowners, builders, and contractors. A large share of the company’s business comes through builders and contractors, while the website and showroom are also intended to make the process approachable for homeowners planning their own projects.
How does the design process usually begin?
The process usually starts with a conversation about the space, the client’s goals, the project scope, and the budget. Depending on the project, Laurel Interiors may then visit the home for measurements before developing CAD perspectives and product options for review.
Are projects customized to each home?
Yes. Layouts are developed from the actual room dimensions, the way the space needs to function, the client’s storage goals, selected products, and budget. The intent is to create a cabinetry plan that fits the specific room and project rather than force a standard package into the space.
What role do cabinetry and storage play in the design process?
Cabinetry and storage are at the center of Laurel Interiors’ work. The design process connects layout decisions directly to the cabinetry, countertops, hardware, and storage solutions that can actually be ordered for the project, so the plan stays practical as well as visually cohesive.
Does Laurel Interiors stay involved after products are ordered?
Yes. Laurel Interiors remains available through ordering, delivery coordination, and cabinetry-related follow-up. The team can answer questions about its designs and products, coordinate relevant information with the contractor, and help address minor cabinetry or hardware issues related to Laurel Interiors projects.