

Custom Kitchen Design on the North Fork
Kitchen design and cabinetry sales are central to Laurel Interiors. Clients work directly with Kerry and Dominic through consultation, measurements, layout development, CAD perspectives, large-screen 3D review, product selection, ordering, and cabinetry-related support. Cabinetry lines range from stock cabinetry through custom, allowing the process to be tailored to the room, project scope, and budget.
Cabinetry Designed to Fit Your Kitchen, Not Just Fill It
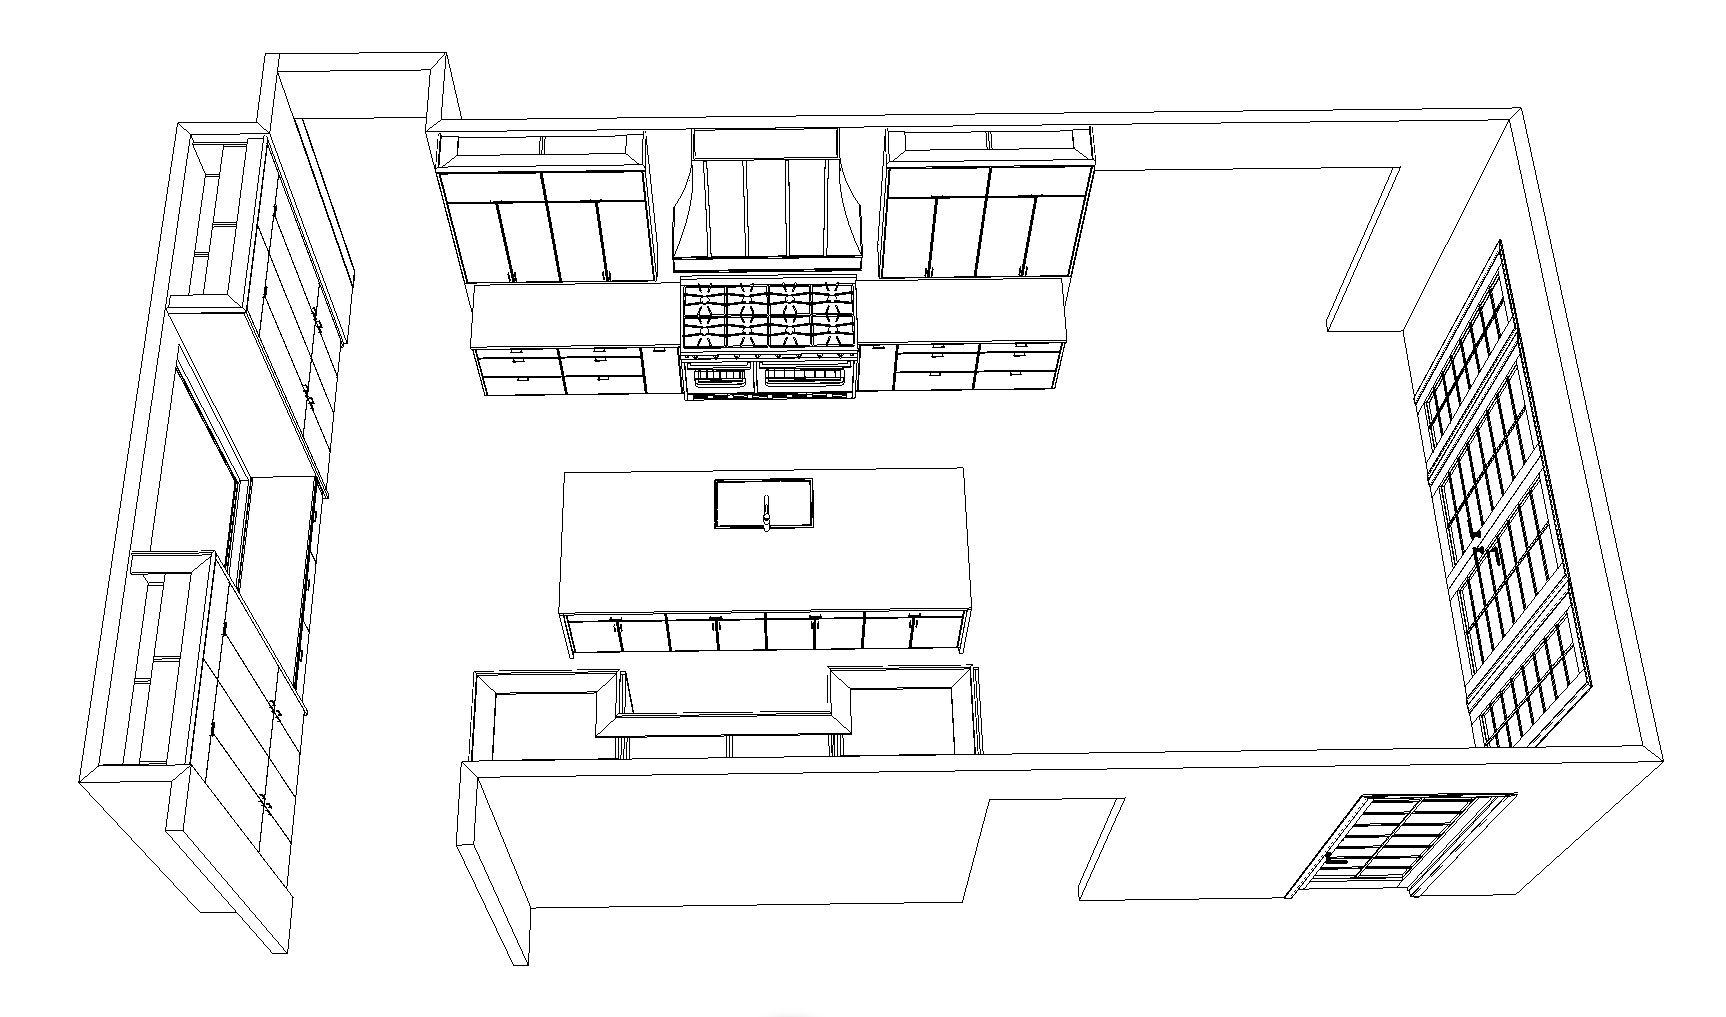
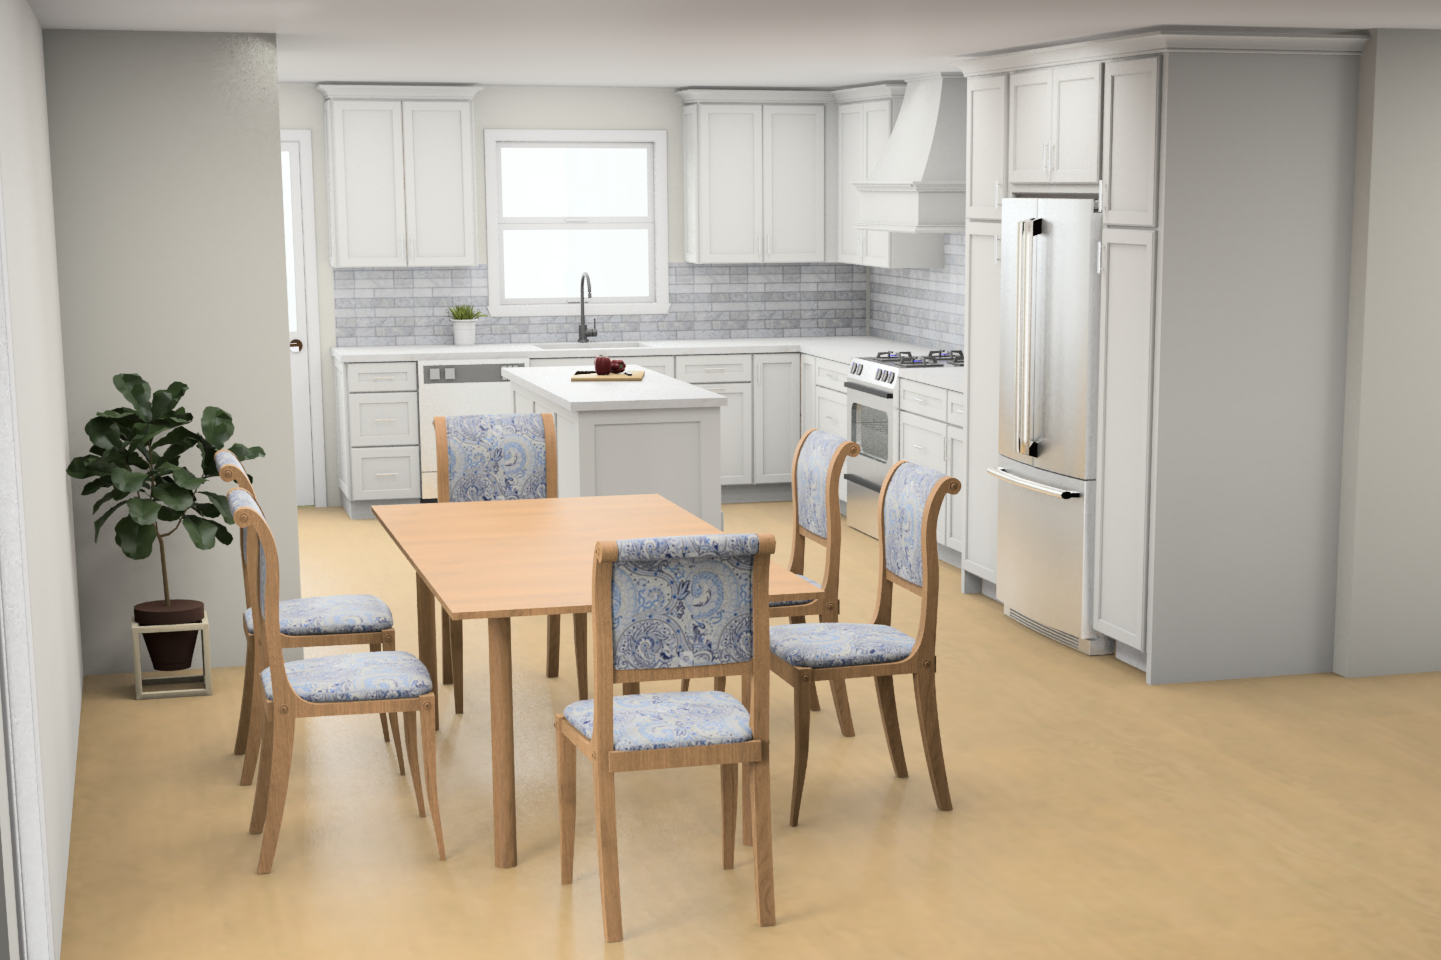
See Your Kitchen Before Anything Is Ordered
Owner-Led, From Measurement to Delivery
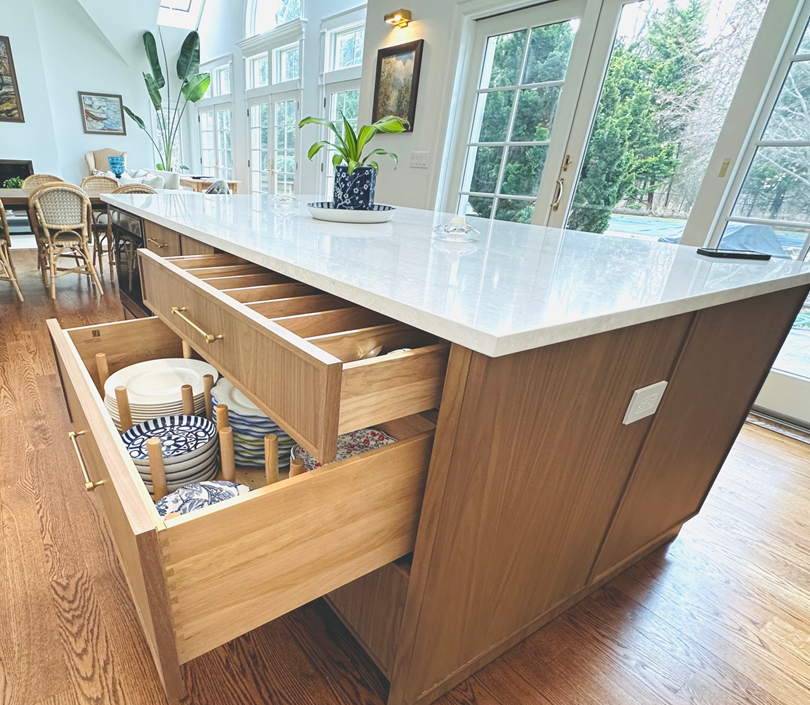
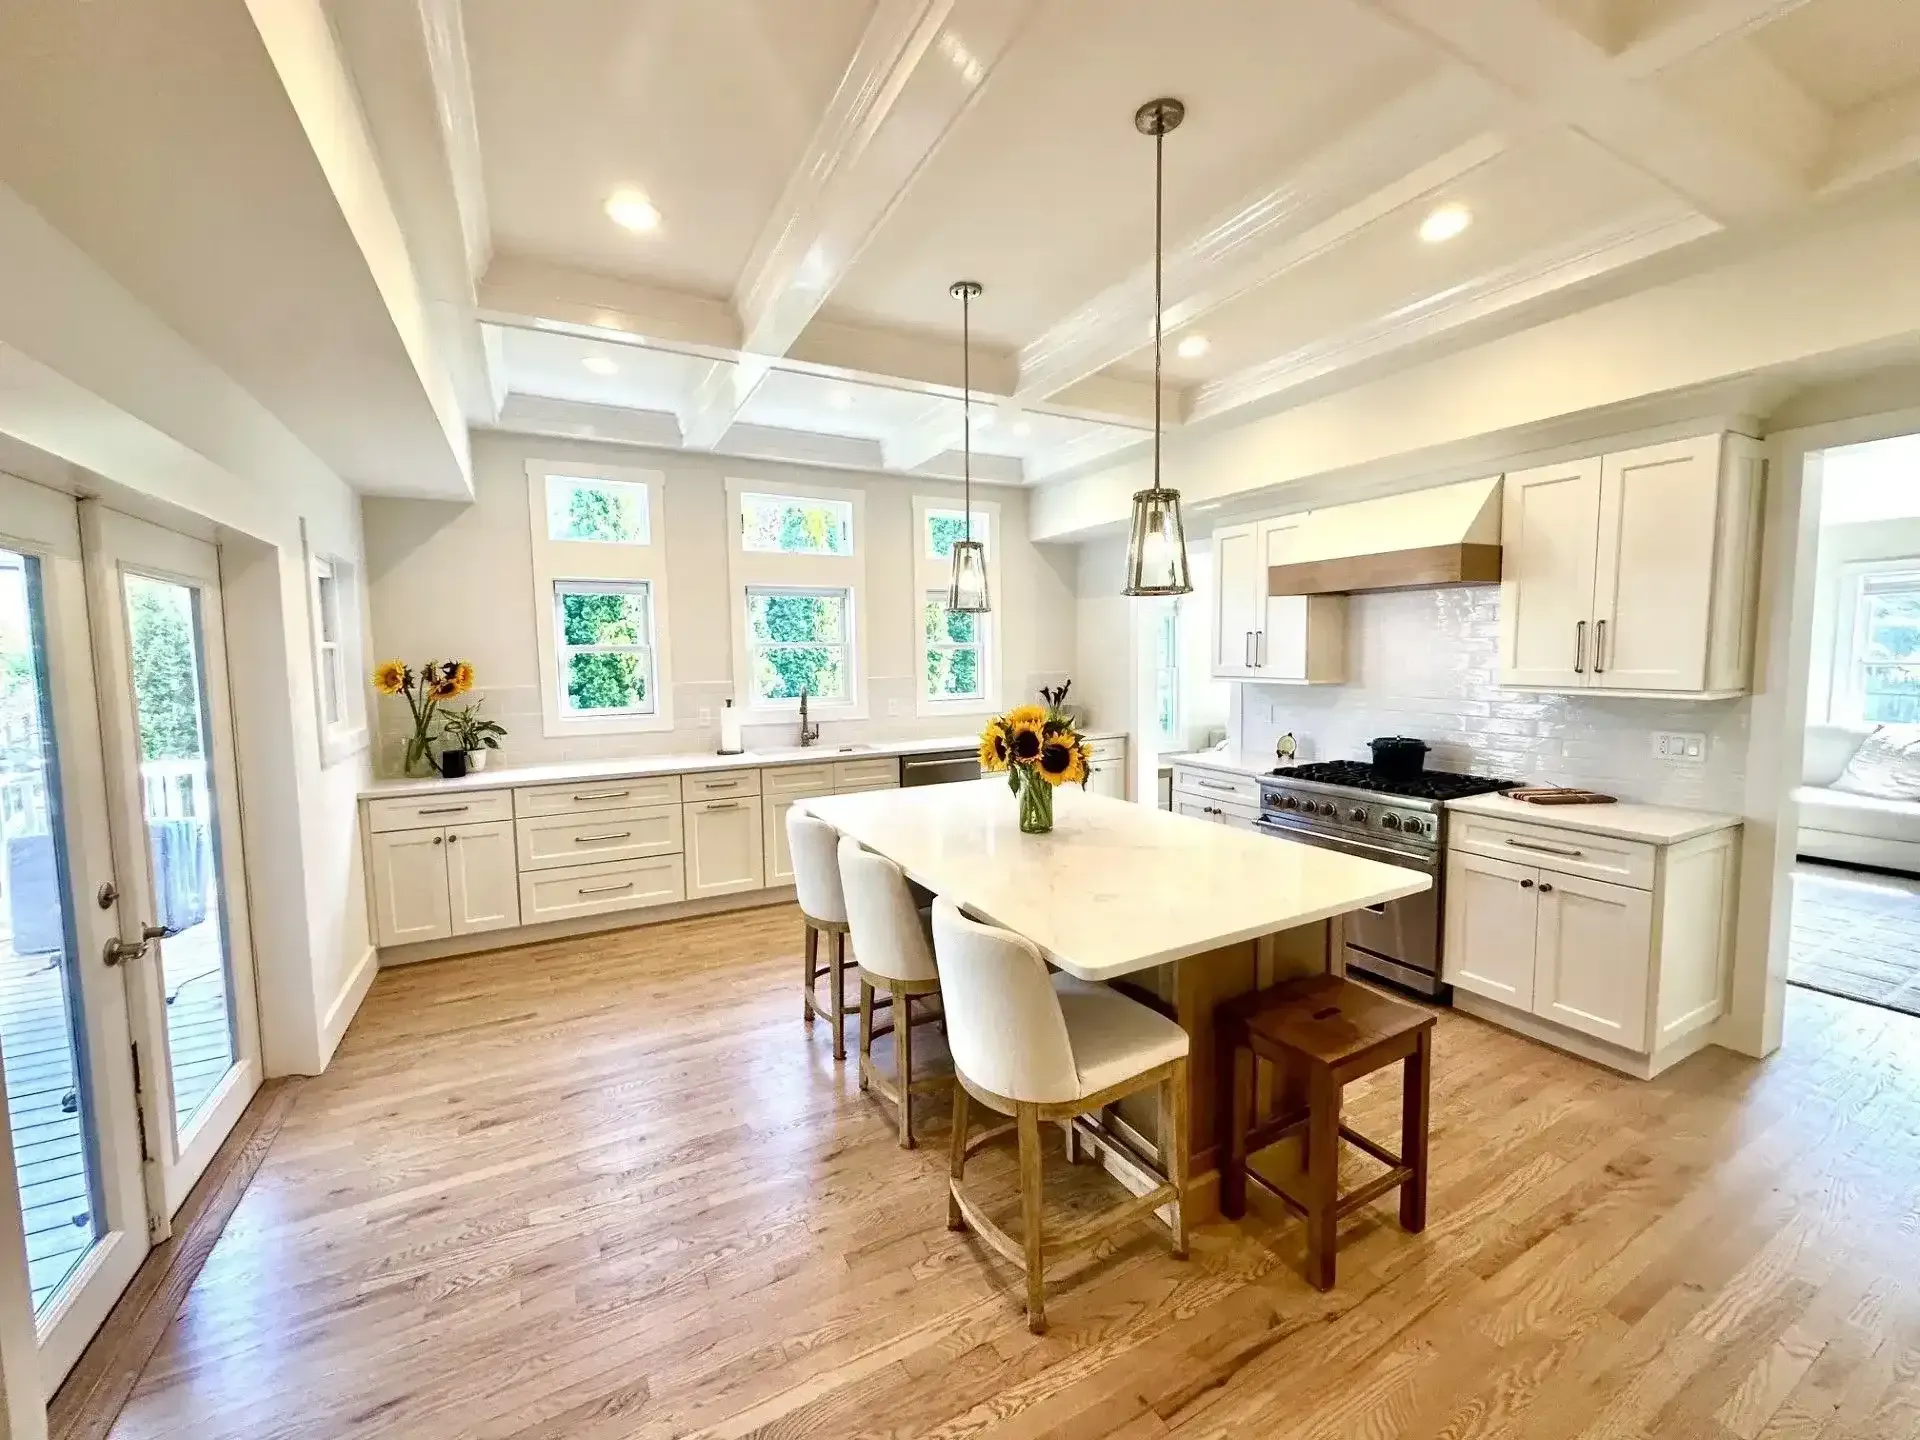
From a Smart Refresh to a Full Custom Build
Common Questions About Kitchen Design
What Long Island Homeowners and Contractors Ask Us
What happens during a kitchen design consultation?
A kitchen consultation begins with the client’s goals, the existing space, project scope, and budget. Laurel Interiors may take site measurements, discuss cabinetry, countertops, and hardware, develop CAD perspectives, and review the proposed kitchen on large showroom screens before the client approves the design and moves toward ordering.
How are kitchen layouts developed?
Kitchen layouts are developed from site measurements, client priorities, selected products, storage needs, and practical cabinetry clearances. Dominic prepares and revises the CAD drawings and perspective views, and the proposed layout can be reviewed with the client before products are ordered.
Can different cabinetry styles be compared during the design process?
Yes. Laurel Interiors offers cabinetry lines ranging from builder-grade through custom, giving clients room to compare different product levels, styles, finishes, and price points. Those choices are reviewed in relation to the room, the design direction, and the project budget.
Do you help clients evaluate storage solutions?
Yes. Storage is part of the cabinetry-layout discussion, including how cabinets, drawers, pantry storage, and other built-in elements can support the way the kitchen is used. The goal is to make the available space work efficiently rather than treating storage as an afterthought.
Are kitchen projects available across different budgets?
Yes. Laurel Interiors specifically offers cabinetry options from stock cabinetry to custom. The team discusses the project budget early and helps clients compare products and design choices that fit the scope rather than assuming every project has to be at the highest price point.
How are countertops and hardware incorporated into a design?
Countertops and cabinetry hardware are part of Laurel Interiors’ product offering and are considered alongside the cabinetry layout. Clients can compare these selections as the design develops so the materials, finishes, and functional details work together before the final order is placed.
Can existing kitchen spaces be completely reconfigured?
Existing kitchens can be substantially reworked at the cabinetry-layout level when the room dimensions, project goals, and construction plan support it. Laurel Interiors develops the cabinetry design and product plan; structural changes or general construction are handled by the client’s contractor or other project professionals rather than by Laurel Interiors directly.
When are final product selections typically made?
Final product selections are made before the order is placed, after the client has reviewed the proposed layout, budget, cabinetry options, countertops, hardware, and any revisions. Laurel Interiors uses this review-and-approval stage to make sure the client is comfortable with the design and products before moving forward.
Heard From Our Clients
We take pride in the relationships we build through each project. Hearing directly from clients about their experience with our kitchen remodeling, bathroom renovation, and cabinetry work means everything to us.
