

Bathroom Design and Cabinetry Sales on the North Fork
A well-planned bathroom should support everyday routines while making good use of the available space. Laurel Interiors focuses on bathroom cabinetry, countertops, hardware, and design planning. Kerry and Dominic guide clients through measurements, layout development, product selection, and cabinetry-related support, while installation is completed by the client’s contractor or a referred installer.
A Full-Service Approach to Every Bathroom Renovation
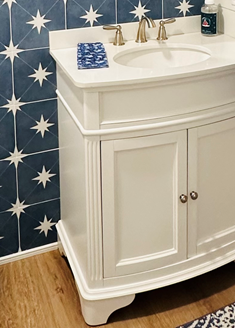
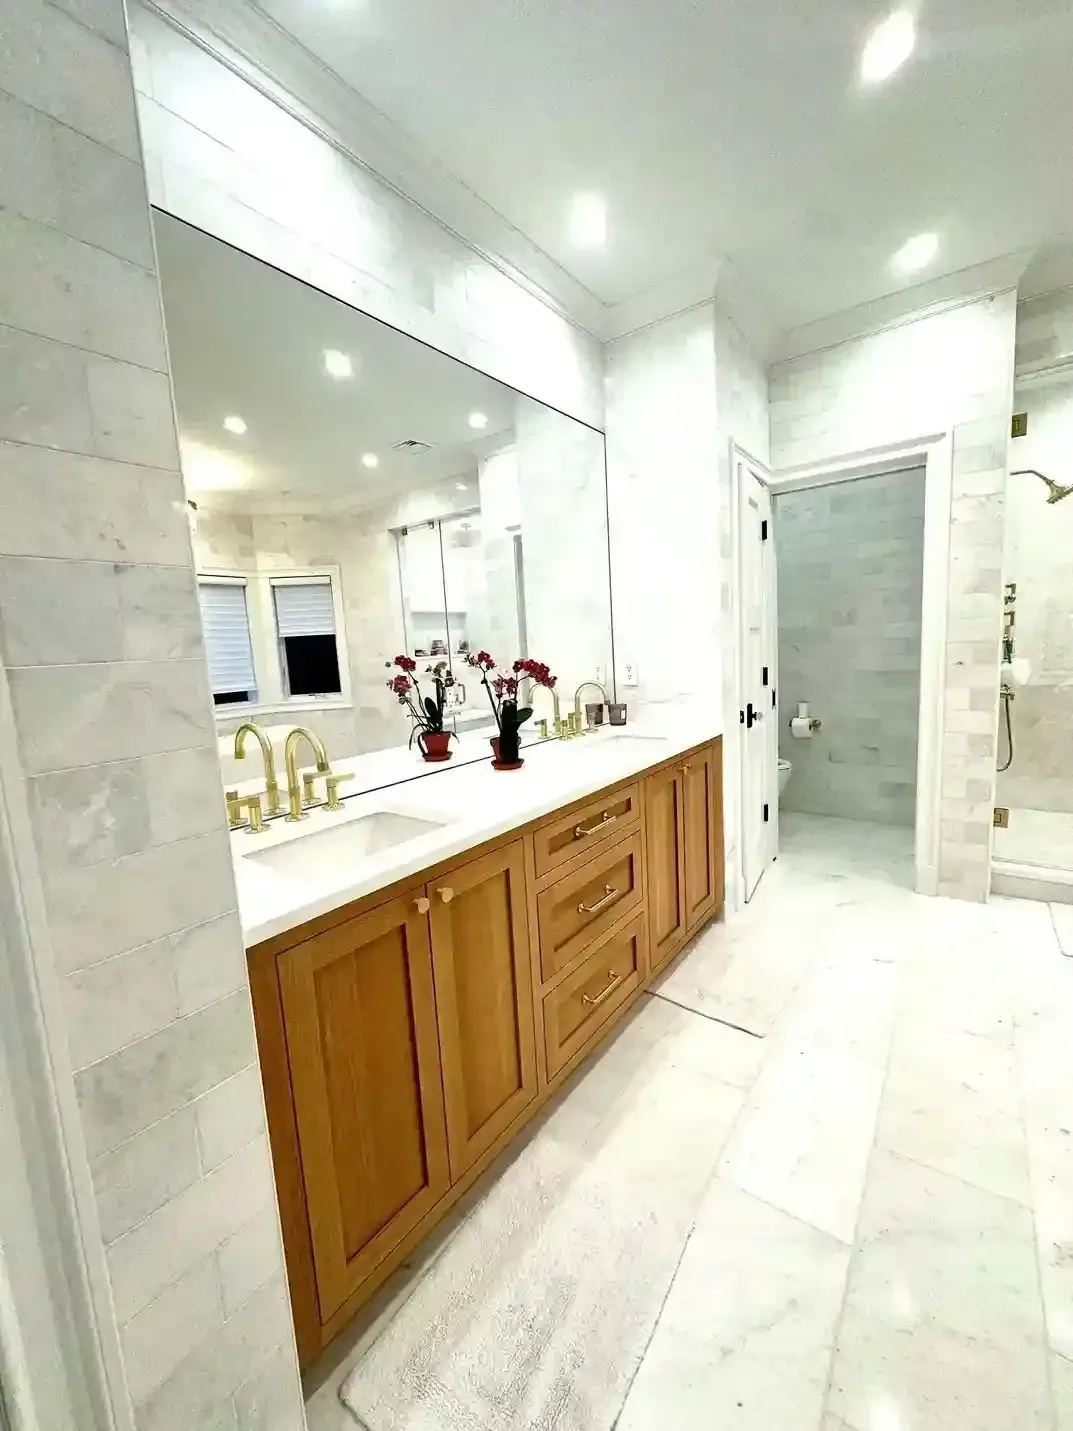
Cabinetry and Countertops Built for the Bathroom Environment
See Your Bathroom Before Anything Is Ordered
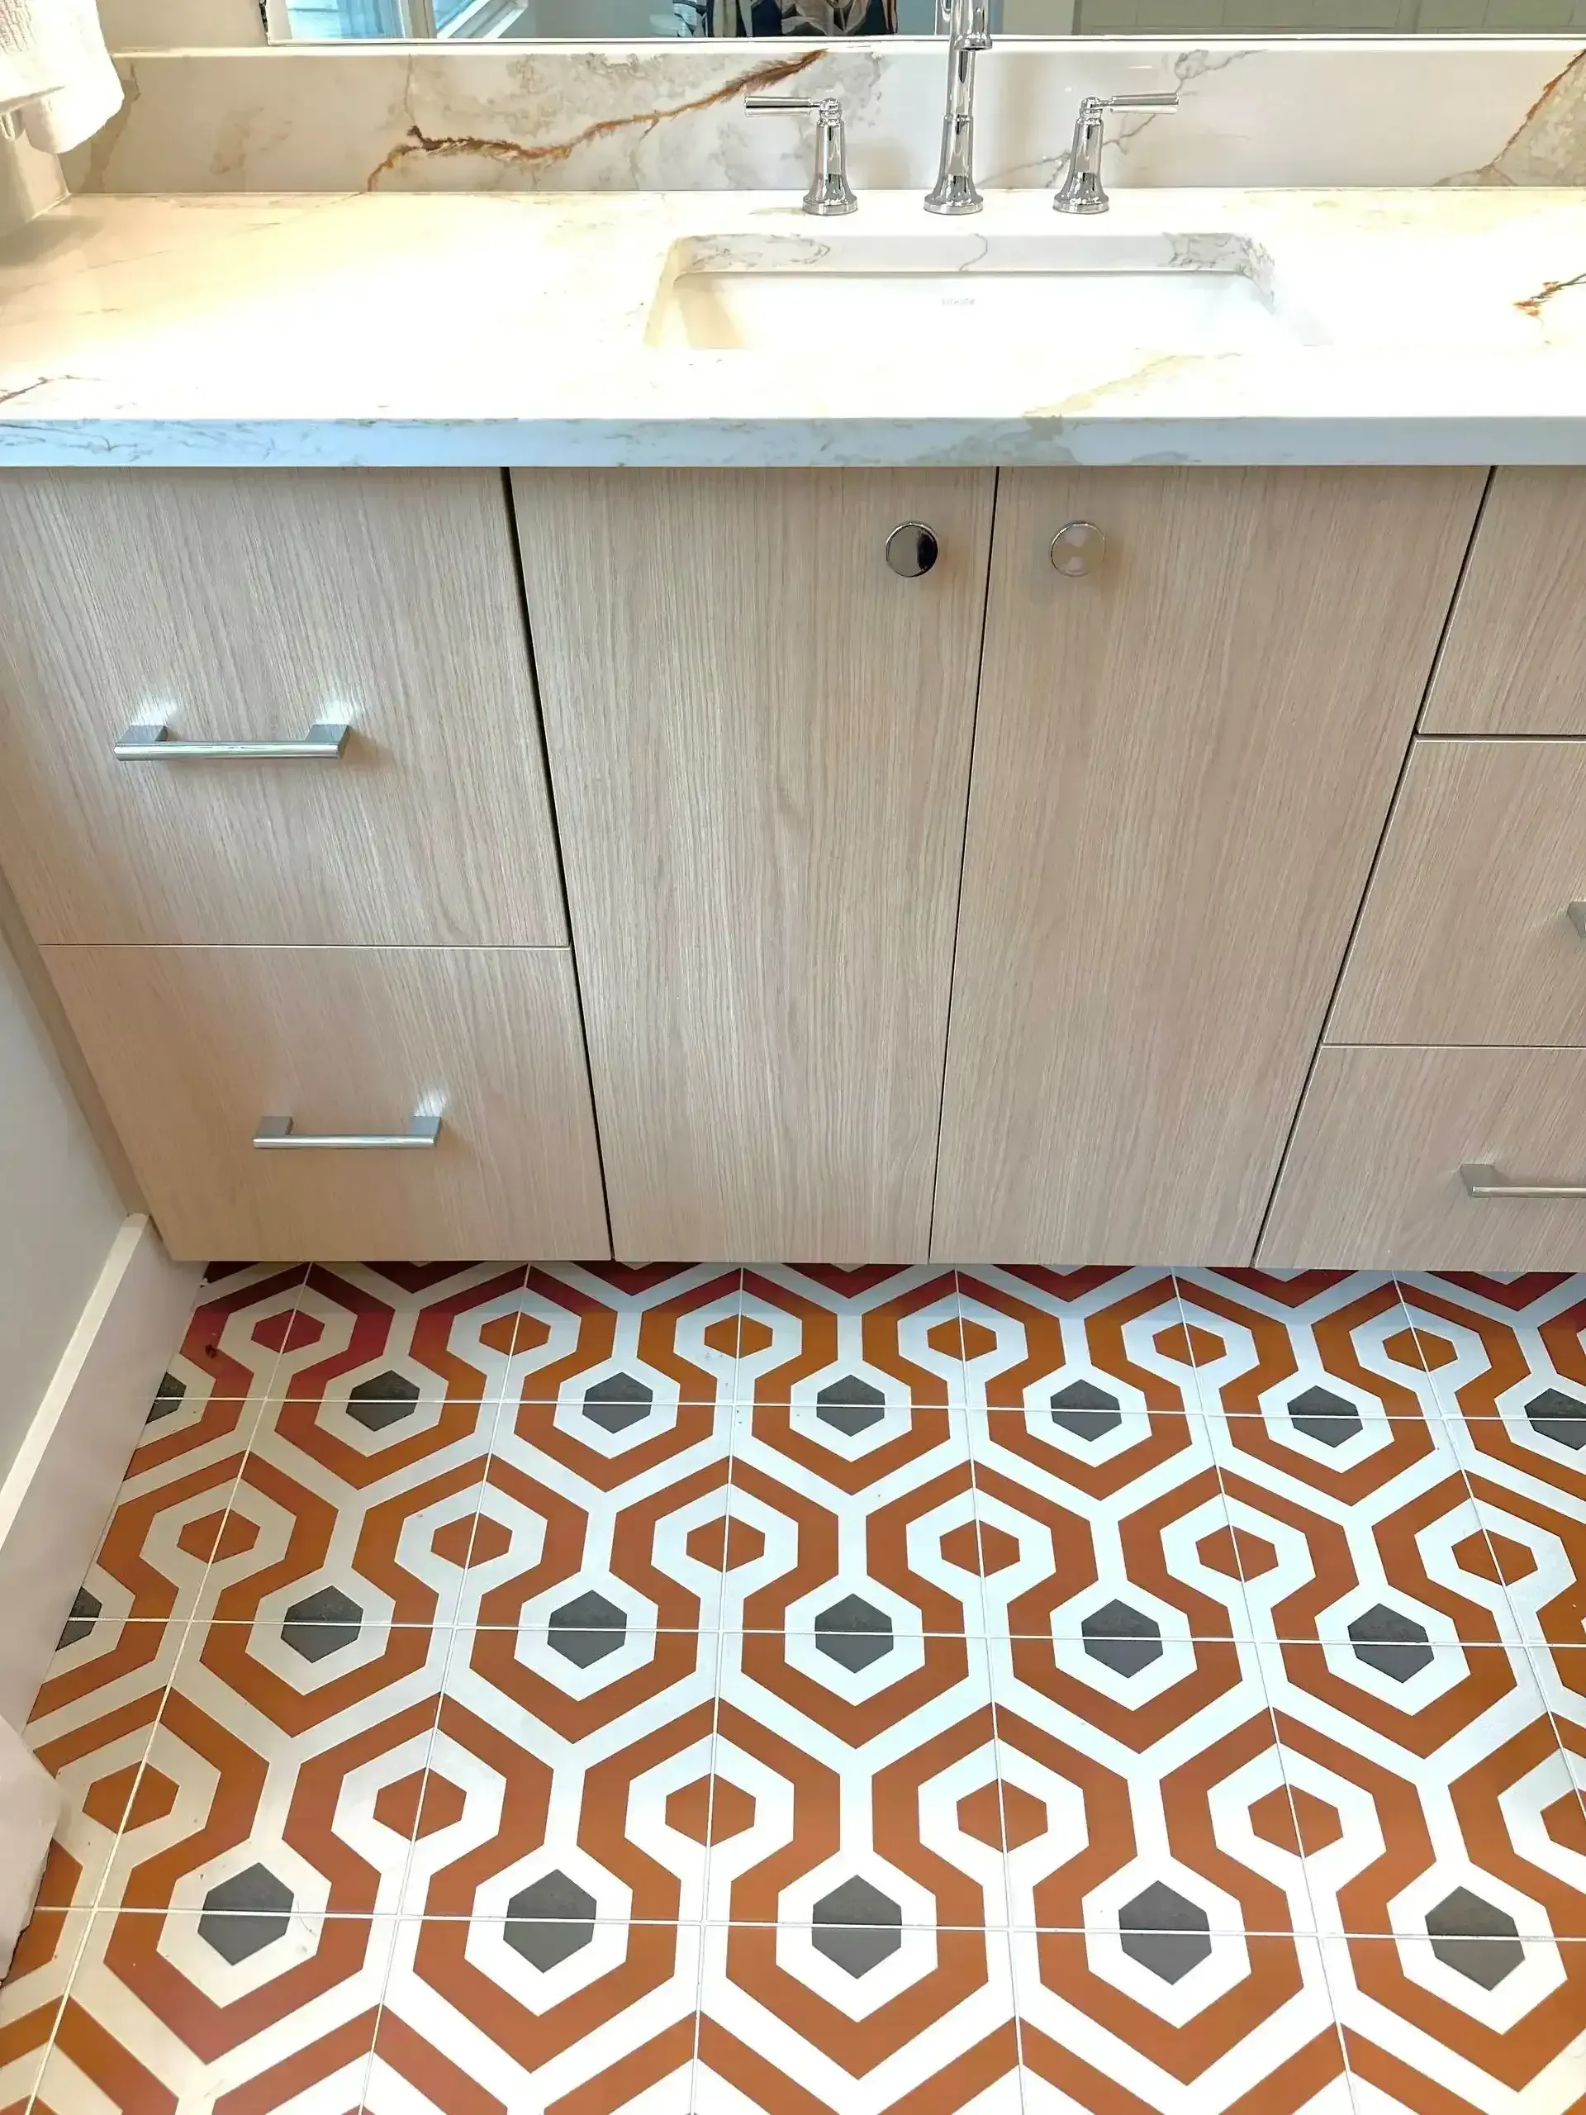
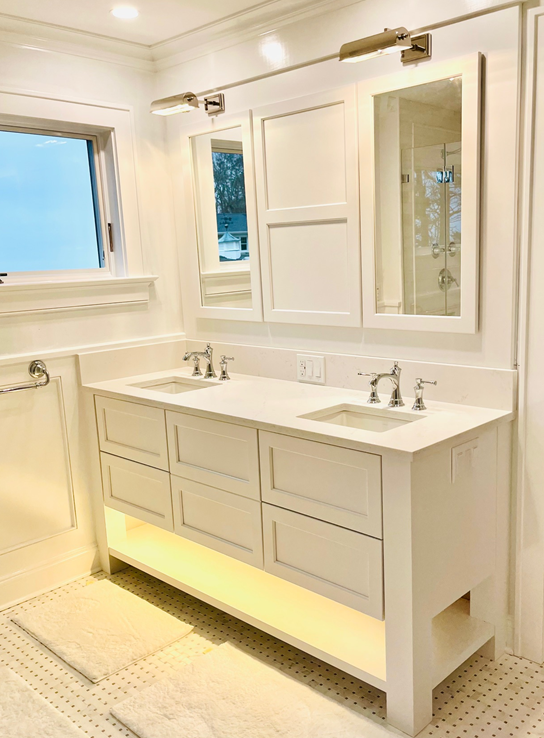
High-End Design Without the High-End Gatekeeping
Common Questions About Bathroom Design
What Long Island Homeowners and Contractors Ask Us Most
How do bathroom projects differ from kitchen projects?
Bathroom projects use the same owner-led consultation, design, product-selection, and ordering approach, but the layout is focused on bathroom cabinetry, vanity storage, countertops, hardware, clearances, and the specific conditions of the room. Installation and other construction work remain the responsibility of the client’s contractor or referred installer.
What factors are considered when planning a bathroom layout?
Laurel Interiors considers the room dimensions, storage needs, cabinetry clearances, selected products, budget, and practical installation requirements. Dominic’s installation background also helps the team review door, drawer, and cabinetry-clearance issues before products are ordered.
Can storage be improved in smaller bathrooms?
Yes. Bathroom cabinetry can be planned around the available space and the client’s storage priorities, including smaller rooms where efficient use of cabinetry matters most. The layout is developed from the actual dimensions rather than a one-size-fits-all configuration.
How are cabinetry and finishes coordinated?
Cabinetry, countertops, hardware, and finishes are reviewed as connected parts of the bathroom design. Laurel Interiors helps clients compare selections that work with the proposed layout, the desired look, the budget, and the product specifications for the room.
Do bathroom designs prioritize functionality as well as appearance?
Yes. Laurel Interiors’ stated approach is to create spaces that are both beautiful and functional. In bathrooms, that means considering storage, cabinetry clearances, everyday use, product suitability, and installation details alongside the visual design.
Can clients compare multiple design options?
Yes. Clients can review CAD perspectives and proposed layouts, and the large-screen 3D process allows changes to be discussed before ordering. Product choices can also be compared across cabinetry, countertop, and hardware options as the design is refined.
How are material selections evaluated?
Material and product selections are evaluated in relation to the room layout, storage needs, budget, visual direction, and the manufacturer’s specifications. Laurel Interiors focuses on cabinetry, countertops, and hardware rather than expanding the project into a full interior-decoration package.
What is the goal of the bathroom planning process?
The goal is to arrive at an approved bathroom cabinetry plan and product package that the client understands before anything is ordered. By reviewing dimensions, clearances, storage, finishes, and visual options in advance, the process is intended to reduce avoidable surprises later in the project.
Voices from the North Fork
We take pride in the relationships we build through each project. Hearing directly from clients about their experience with our kitchen remodeling, bathroom renovation, and cabinetry work means everything to us.
