

See Your Design Before You Commit: 3D Digital Rendering Consultations
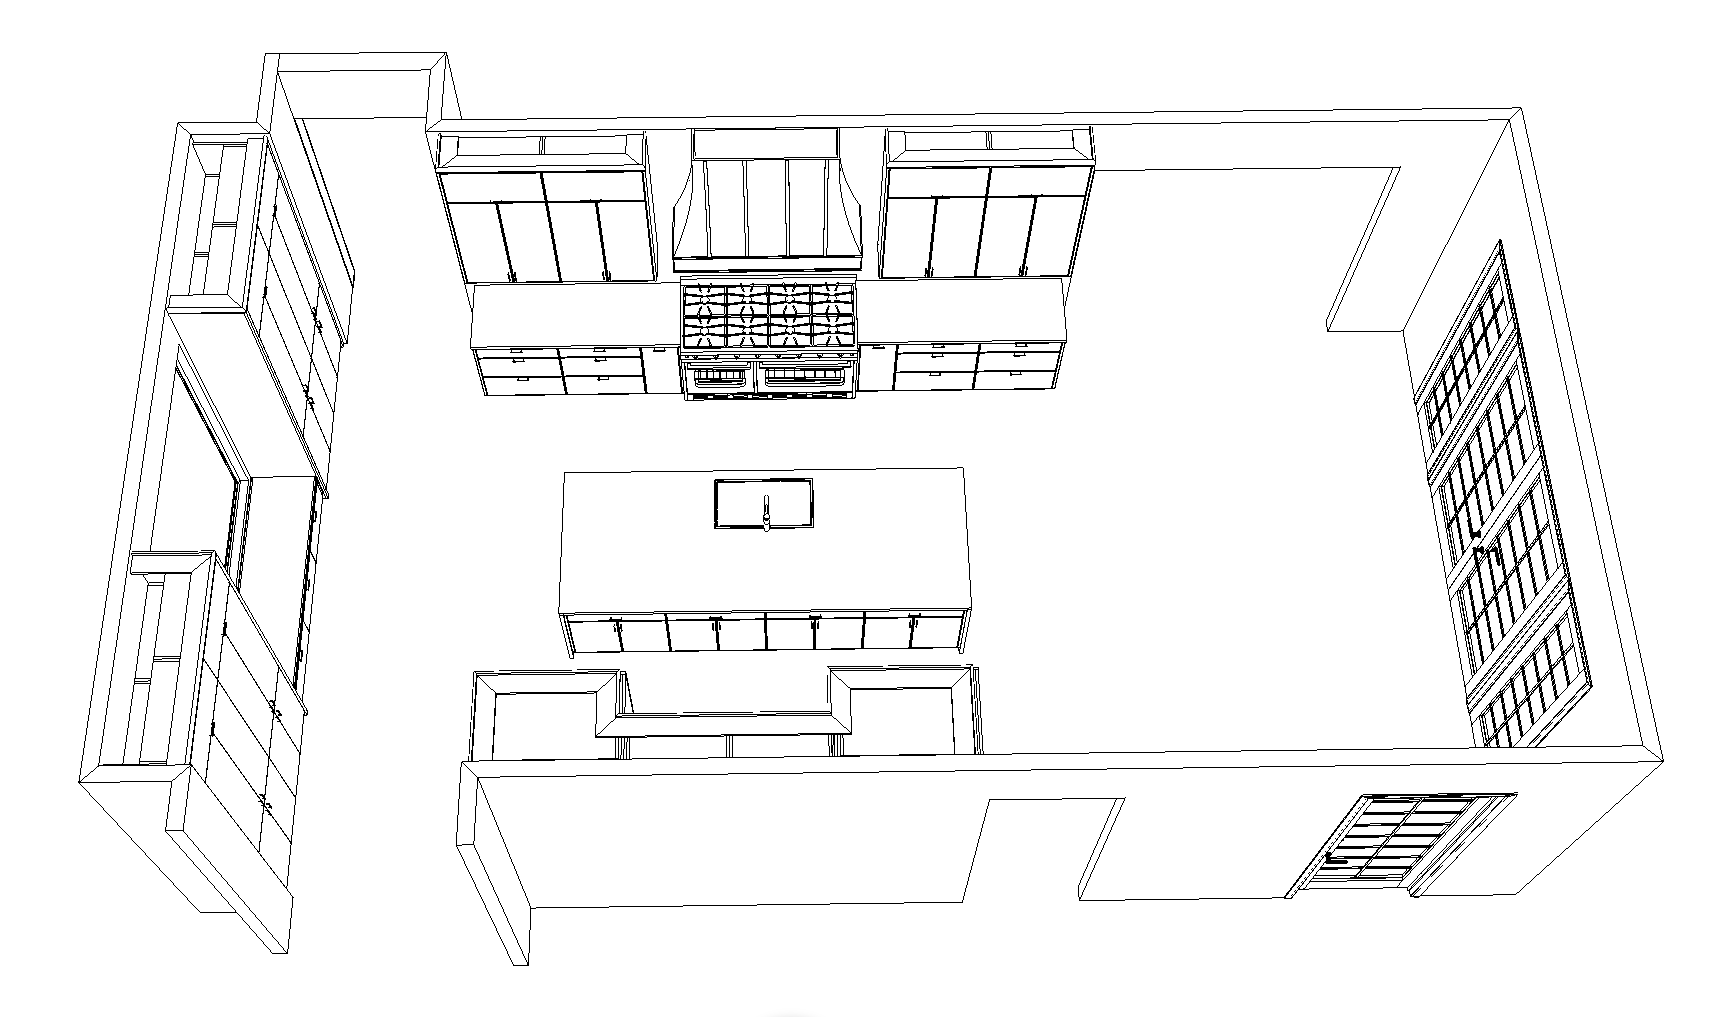
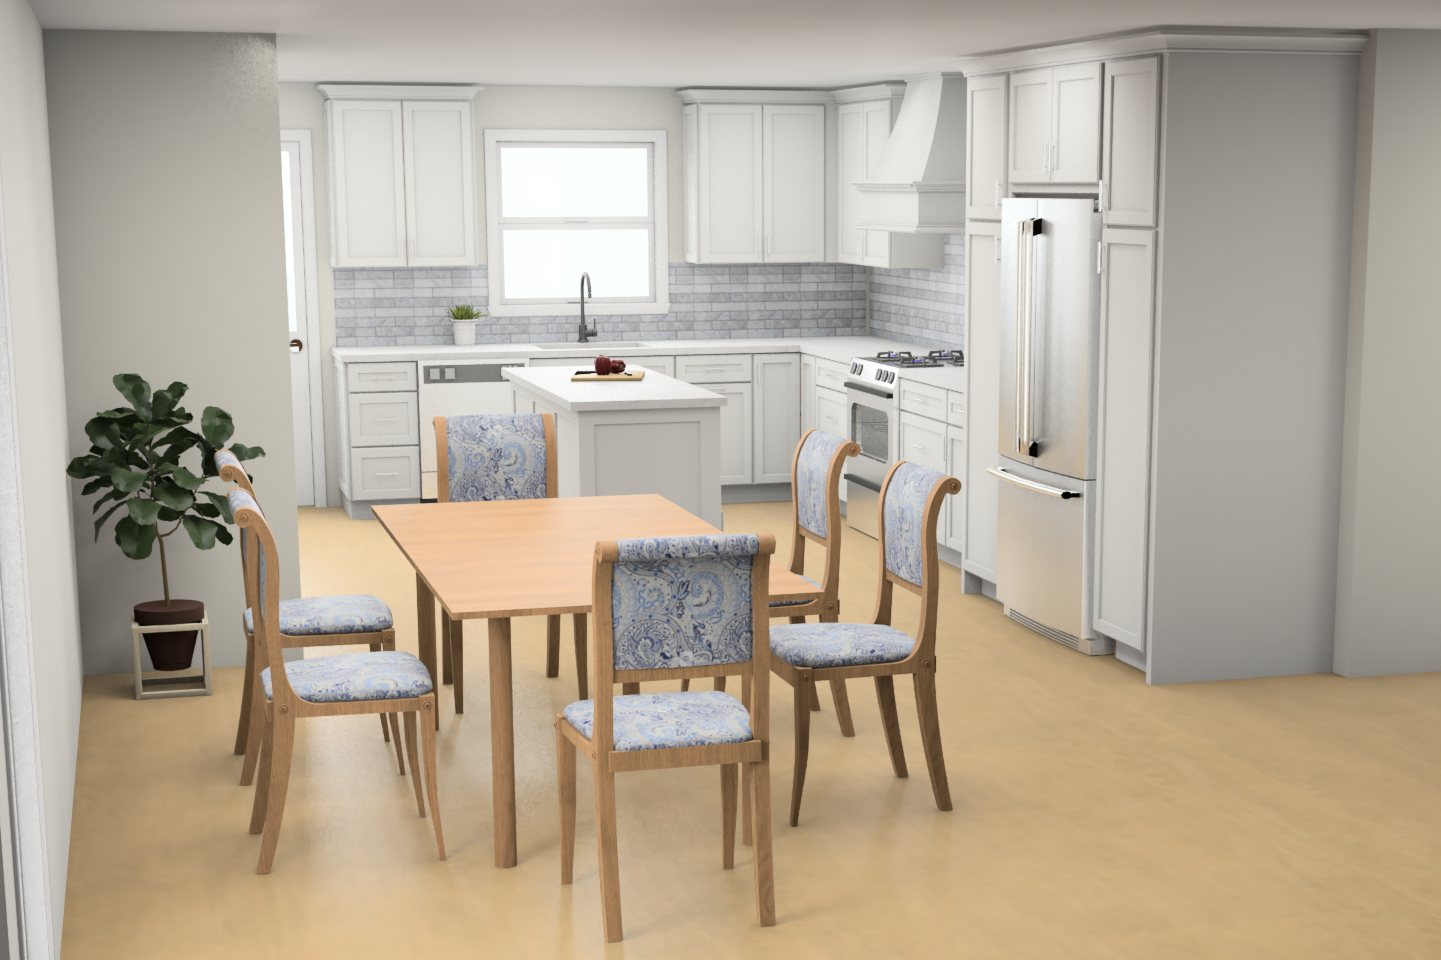
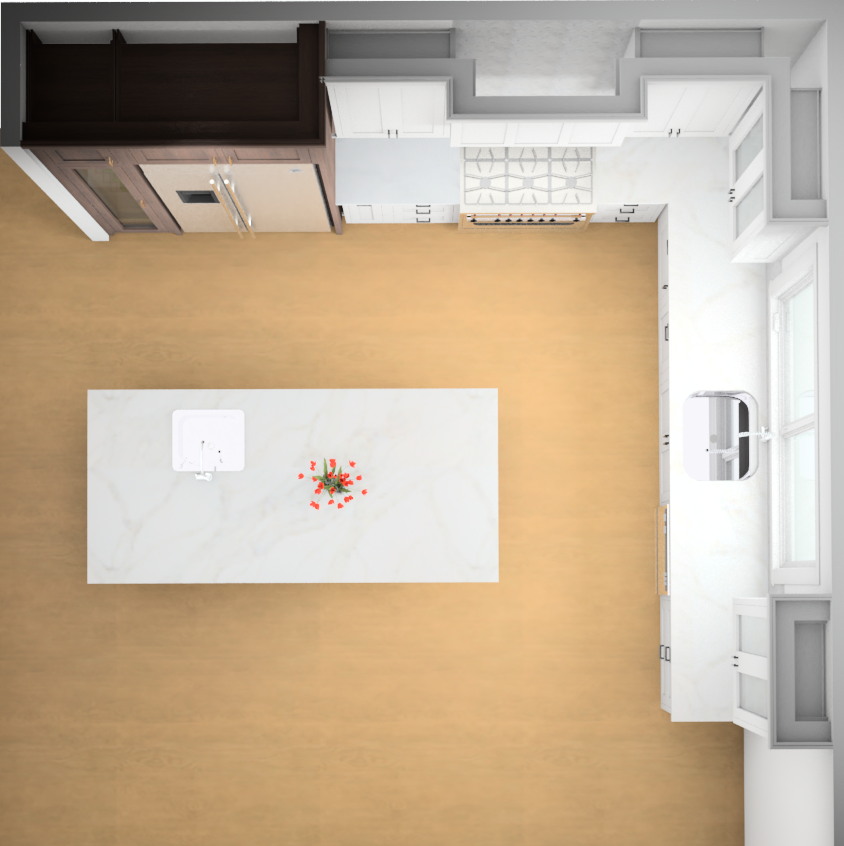
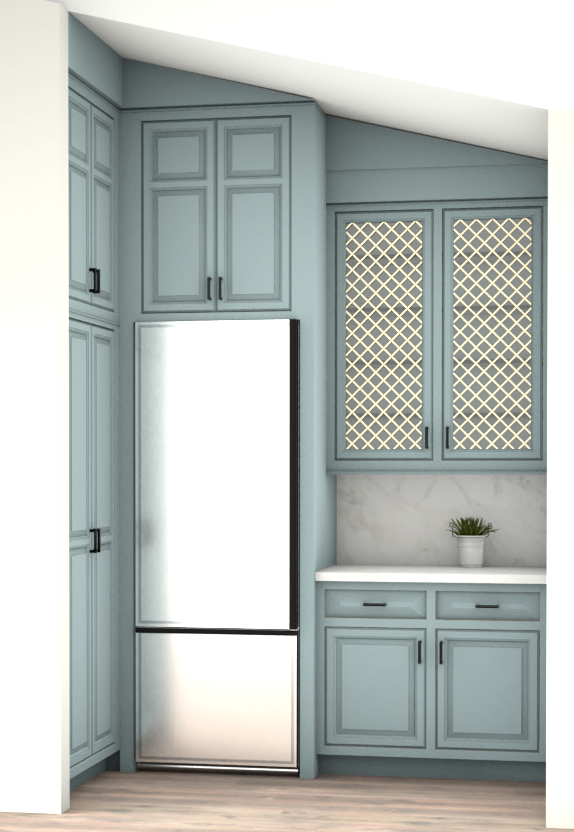
Visualizing a new kitchen, bath, or accessory room can be difficult from a flat drawing alone. Laurel Interiors uses CAD perspectives and large showroom screens to help clients review the proposed cabinetry layout before products are ordered. We walk through the design together and can make real-time adjustments so you can review the layout and product choices before ordering. The visual review helps clients understand the proposed layout and make more informed decisions before products are ordered.
Why Pixelated Screenshots Are Not Enough
Real-Time Adjustments on Our Showroom Screens
How Perspective Drawings for Kitchen Design Protect Your Investment
For Homeowners, DIY Homeowners, Builders, and Contractors
Your Questions, Answered
Common Questions About Our 3D Rendering Process
What is a digital rendering consultation?
A digital rendering consultation is a review of the proposed cabinetry layout using CAD perspectives and three-dimensional views. Laurel Interiors can display the design on large showroom screens so the client can better understand the space and discuss changes before products are ordered.
How do three-dimensional designs help homeowners make decisions?
Three-dimensional views make it easier to understand proportions, cabinetry runs, clearances, and selected products than a flat plan alone. Seeing the proposed room before ordering gives homeowners a clearer basis for deciding whether the layout and product choices feel right.
Can layouts be adjusted during a rendering review?
Yes. Laurel Interiors specifically uses the large-screen review to make changes on the fly. Clients can discuss adjustments to the proposed layout and product choices while viewing the design, before the order is finalized.
What details can clients visualize before ordering products?
Clients can review the proposed cabinetry layout, room dimensions, cabinetry runs, countertops, hardware, and other selected products represented in the design. The rendering is intended to show the parts of the project Laurel Interiors is designing and supplying, not a full interior-decoration package.
Do renderings help compare multiple ideas?
Yes. Because the layout can be reviewed and adjusted during the design stage, renderings can help clients compare different arrangements and product choices before committing. This is especially useful when the client is deciding between layout changes or wants to understand how a revision affects the room.
Are renderings shown on large screens in the showroom?
Yes. Laurel Interiors brings clients into the showroom to review the design in 3D on large-format screens. The screen review is designed to make the proposed layout easier to understand and to support real-time discussion with the owners.
How early in the process are renderings introduced?
Renderings are introduced during the early design-and-review stage, after the project information and measurements are gathered and before the final order is placed. The onboarding discussion describes the 3D review as part of the initial service before a deposit is taken in applicable cases.
Why are digital previews valuable during planning?
Digital previews give clients a chance to see and question the proposed layout before cabinetry is ordered. They can also help identify practical concerns such as clearances, door or drawer conflicts, and layout issues earlier, when changes are easier to make.
Voices from the North Fork
We take pride in the relationships we build through each project. Hearing directly from clients about their experience with our kitchen remodeling, bathroom renovation, and cabinetry work means everything to us.
