

Laundry Room and Pantry Cabinetry for Every Room in Your Home
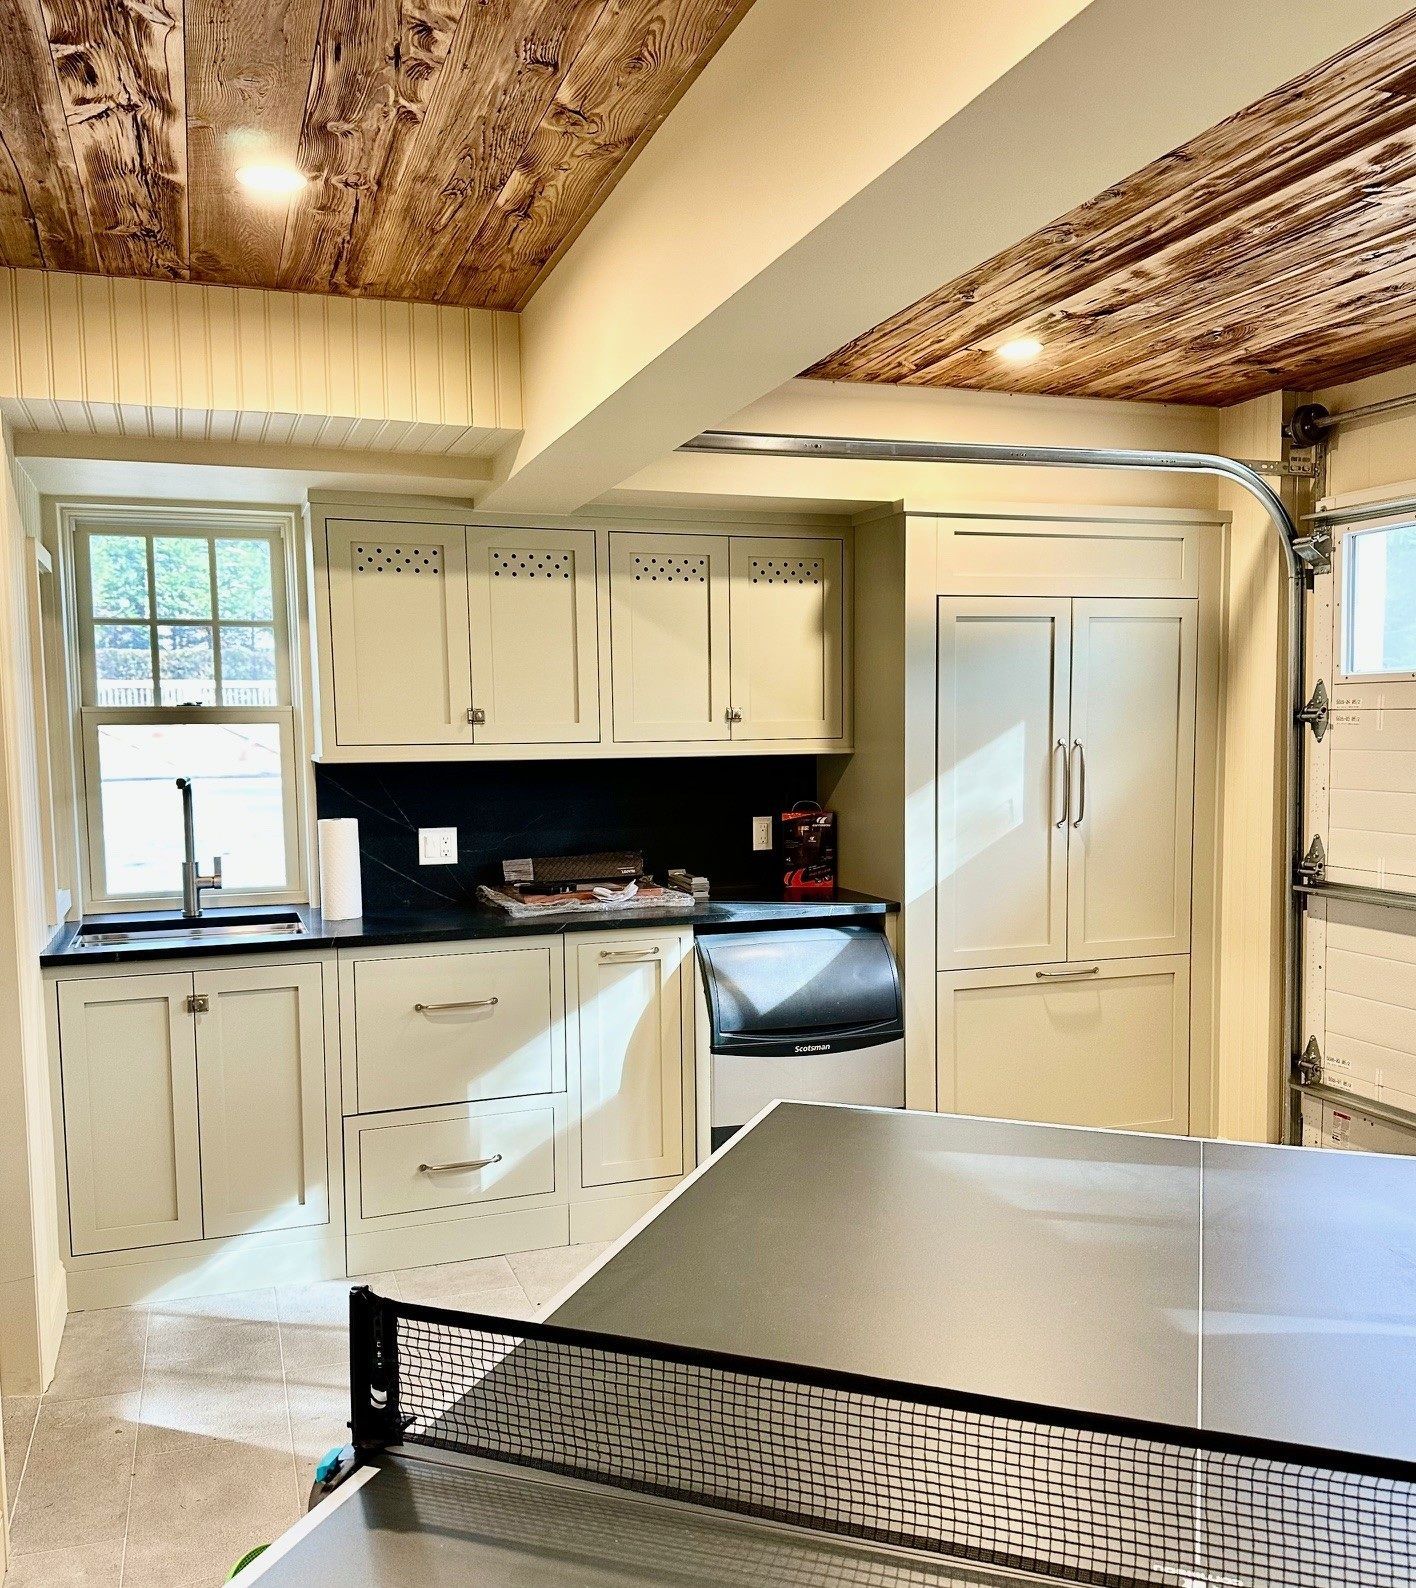
Your kitchen and bath deserve great cabinetry, but so does every other room that keeps your home running. At Laurel Interiors, we design and sell laundry room and pantry cabinetry, garage storage cabinetry, and custom built-ins for accessory rooms throughout Long Island's North and South Forks. From a hardworking laundry room to a well-organized pantry or a purpose-built workshop, we bring the same technical precision and personalized service to every project, no matter the room or the budget.
A Pantry That Actually Works for Your Household
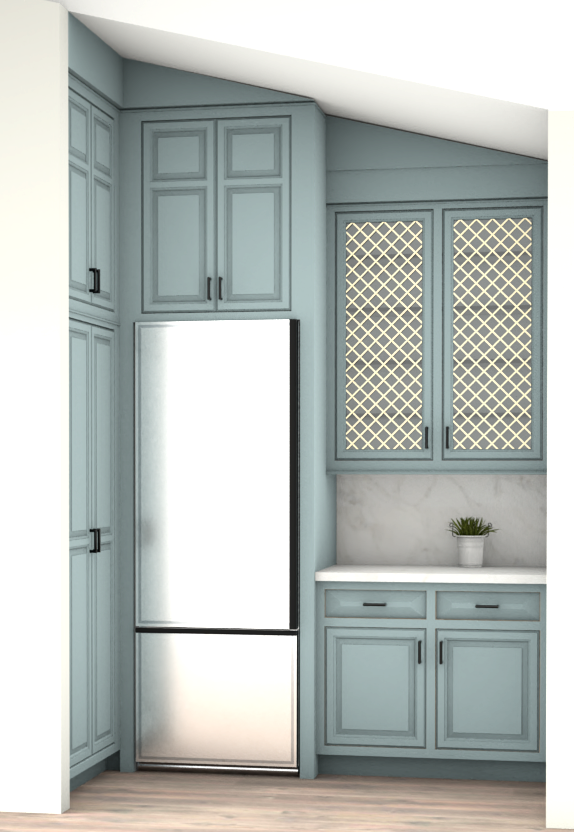
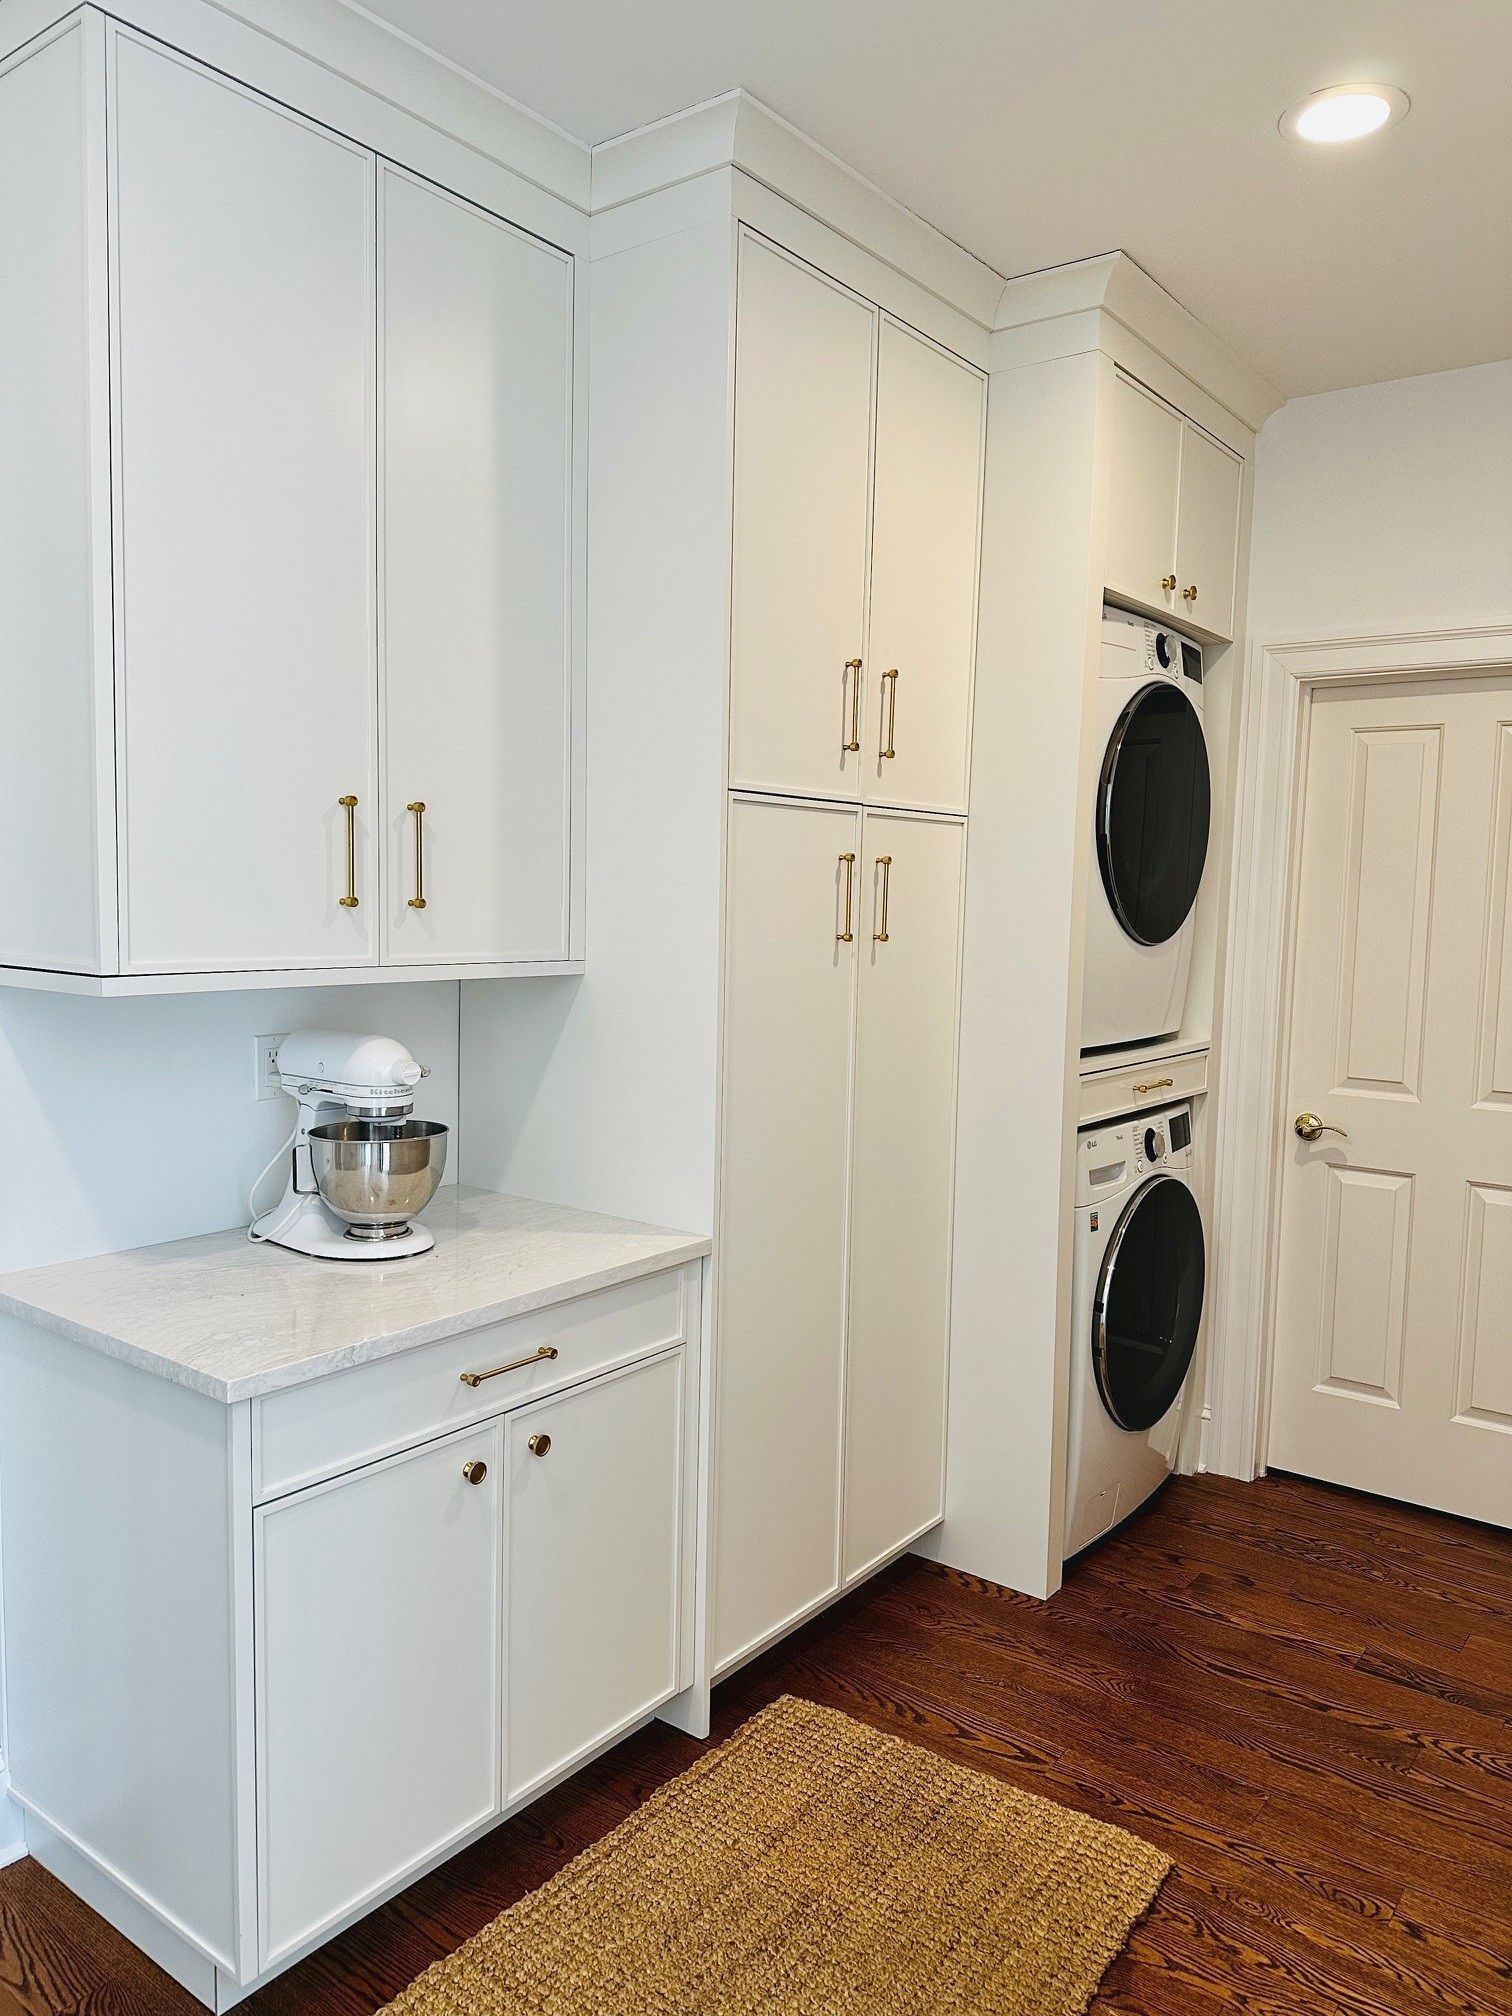
Cabinetry That Turns a Laundry Room Into a Functional Space
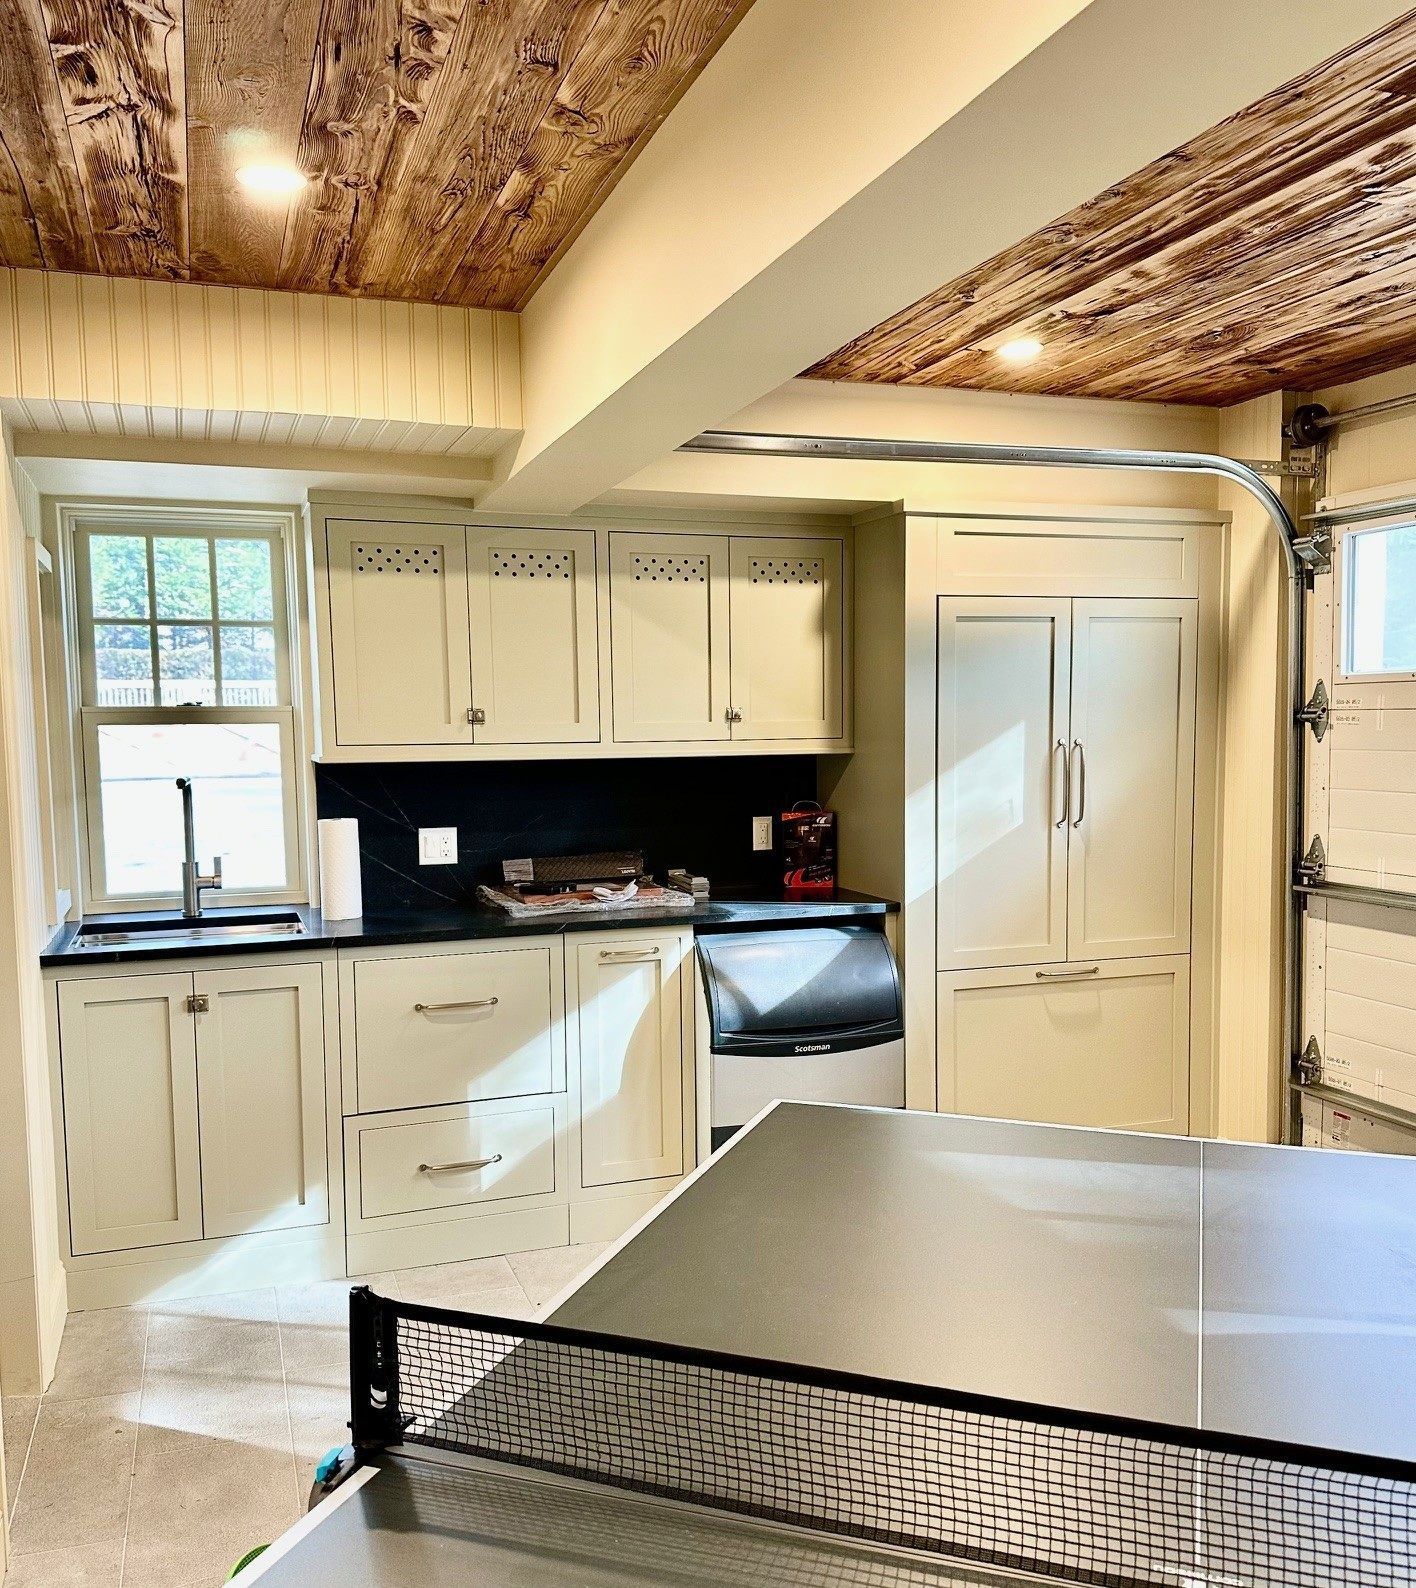
Storage Solutions for Custom Spaces
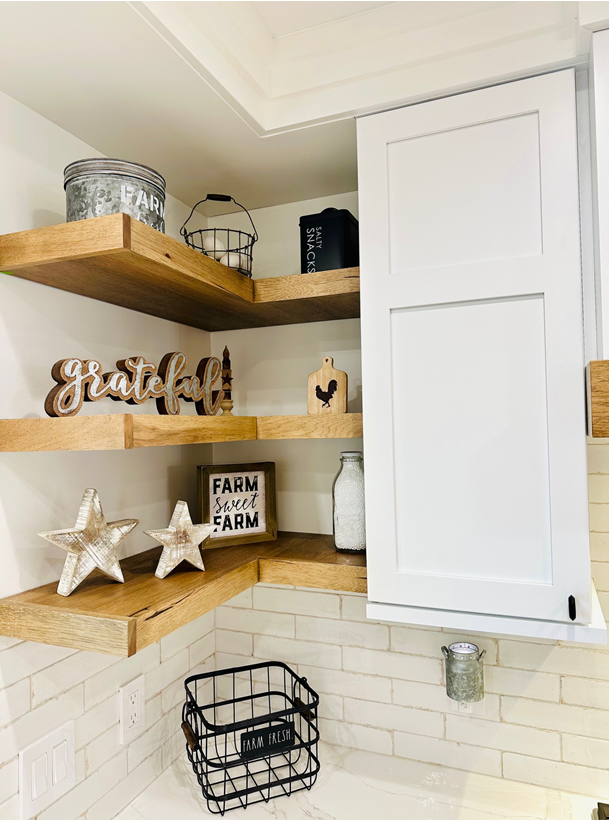
Built-Ins That Fit Your Space and Your Life
Your Questions, Answered Honestly
Common Questions About Accessory Room Cabinetry
What types of accessory rooms can include custom cabinetry?
Laurel Interiors can provide cabinetry for laundry rooms, pantries, bars, garages, and other secondary rooms where cabinetry is appropriate.
Can cabinetry be designed for laundry rooms and pantries?
Yes. Laundry rooms and pantries are specifically included in Laurel Interiors’ accessory-room work. The cabinetry can be planned around the available dimensions, storage needs, selected cabinetry line, and the way the household uses the space.
How can storage improve everyday organization?
Thoughtful cabinetry gives everyday items a defined place and makes better use of the room’s available space. In pantries, laundry rooms, and other accessory areas, the design can be organized around the client’s storage needs instead of relying only on loose furniture or generic shelving.
Are garage and workshop projects considered accessory spaces?
Yes. Laurel Interiors has completed cabinetry projects for garages and shops and includes those spaces within its accessory-room cabinetry offering. The same consultation, measurement, drawing, and product-selection process can be used when appropriate.
Can built-ins be tailored to a family's needs?
Yes. Built-in cabinetry can be planned around the dimensions of the space, the intended use, storage needs, and selected products. Laurel Interiors can develop the cabinetry plan and supply the products, while installation is handled by the client’s contractor or a referred installer.
How do accessory rooms fit into the overall design of a home?
Accessory rooms can use the same thoughtful cabinetry planning applied to kitchens and bathrooms, helping secondary spaces feel intentional rather than overlooked. When the project includes multiple rooms, cabinetry and finish choices can be coordinated so the spaces relate to one another while still serving their individual functions.
What is the benefit of planning secondary spaces carefully?
Careful planning can improve storage, circulation, and day-to-day usability in rooms that often do a great deal of work for the household. Measuring and designing these spaces in advance also gives the client and installer a clearer cabinetry plan before products are ordered.
Can cabinetry styles remain consistent throughout the home?
Yes, when the selected cabinetry lines and finishes support it. Clients can coordinate cabinetry styles, finishes, hardware, and related products across kitchens, bathrooms, and accessory rooms to create continuity from one space to another.
Voices from the North and South Fork
We take pride in the relationships we build through each project. Hearing directly from clients about their experience with our kitchen remodeling, bathroom renovation, and cabinetry work means everything to us.
